 Download PDF EPC
Castle Residential
25 Greenford Avenue
London
W7 1LP




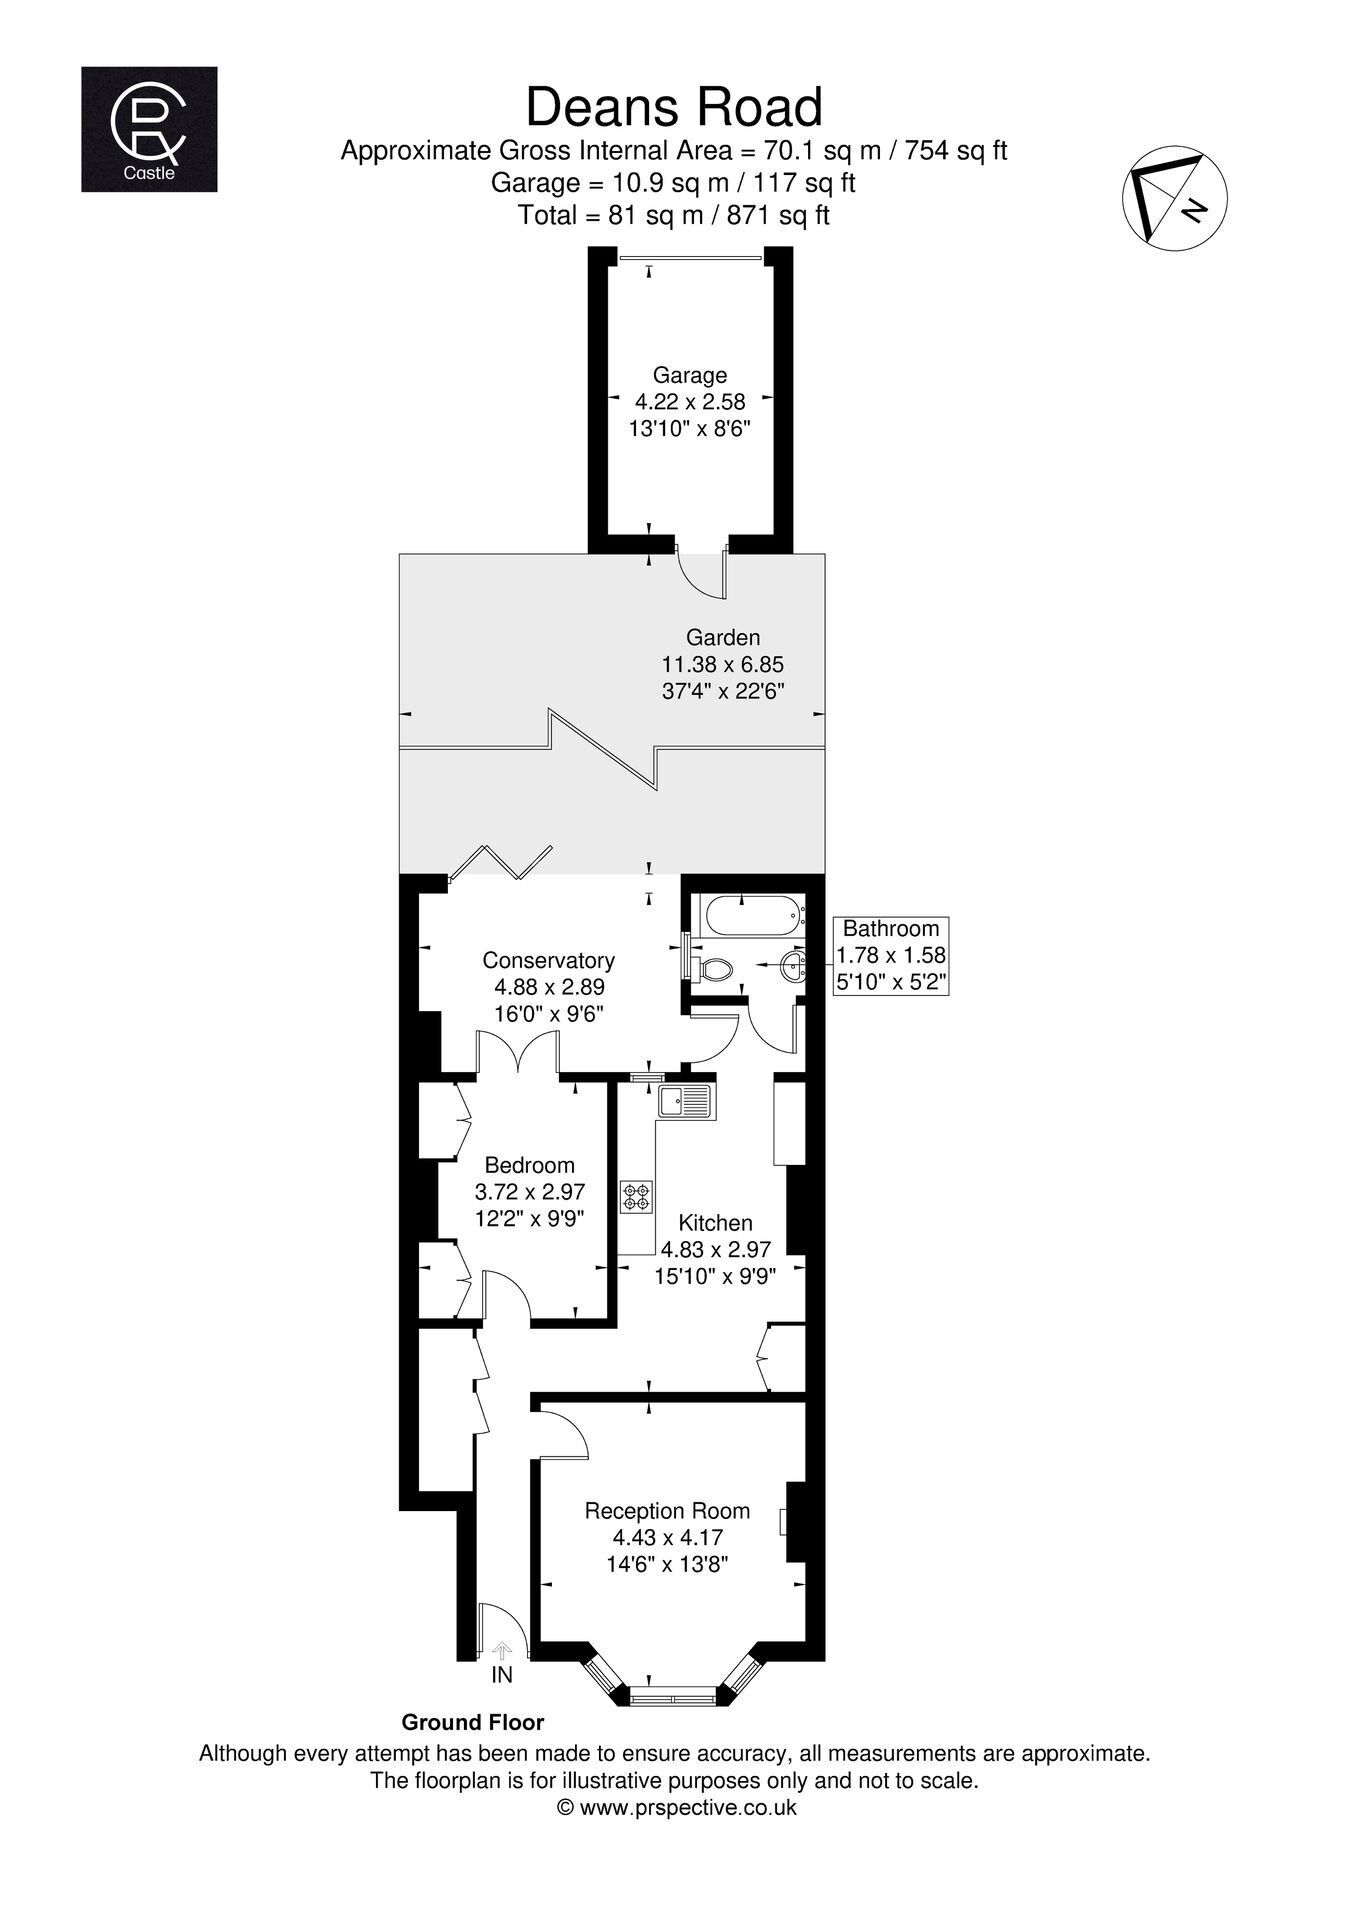
Deceptively spacious, this ground floor period masionette comes to the market with a plethora of benefits including a stunning landscaped private rear garden and a useful outbuilding/garage.
Offered to the market with no onward chain, this beautifully presented ground floor period converted garden maisonette should be a must for you list. The property situated on a popular tree lined road within Hanwell is a short walk from the wide range of restaurants , cafes and shops on the Broadway including multiple bus services in and around Ealing. Also close by Hanwell Elizabeth Line Station offers direct access into the City, Paddington, Heathrow and beyond. Boston Manor Piccadilly line station is also very accessible.
The flat itself has numerous benefits including period features, gas central heating, large kitchen/diner, and two receptions. Outside there is a landscaped private garden with mature trees and raised plant beds, At the rear is a converted outbuilding with power and light that could be used for an array of possibilities, home office or studio or back into a garage approached via a secure gated entrance.
Fill in the form below to request more information or to request a viewing.


 Send to a friend