 Download PDF Brochure
Canters
12 Town Hall Street
Grimsby
DN31 1HN


A THREE BEDROOM SEMI-DETACHED HOUSE favourably positioned on the now established and highly regarded Maples development in the popular village of Holton-le-Clay. Constructed by renowned local builders Snape Properties to the Hornbeam design and finished to a high specification.
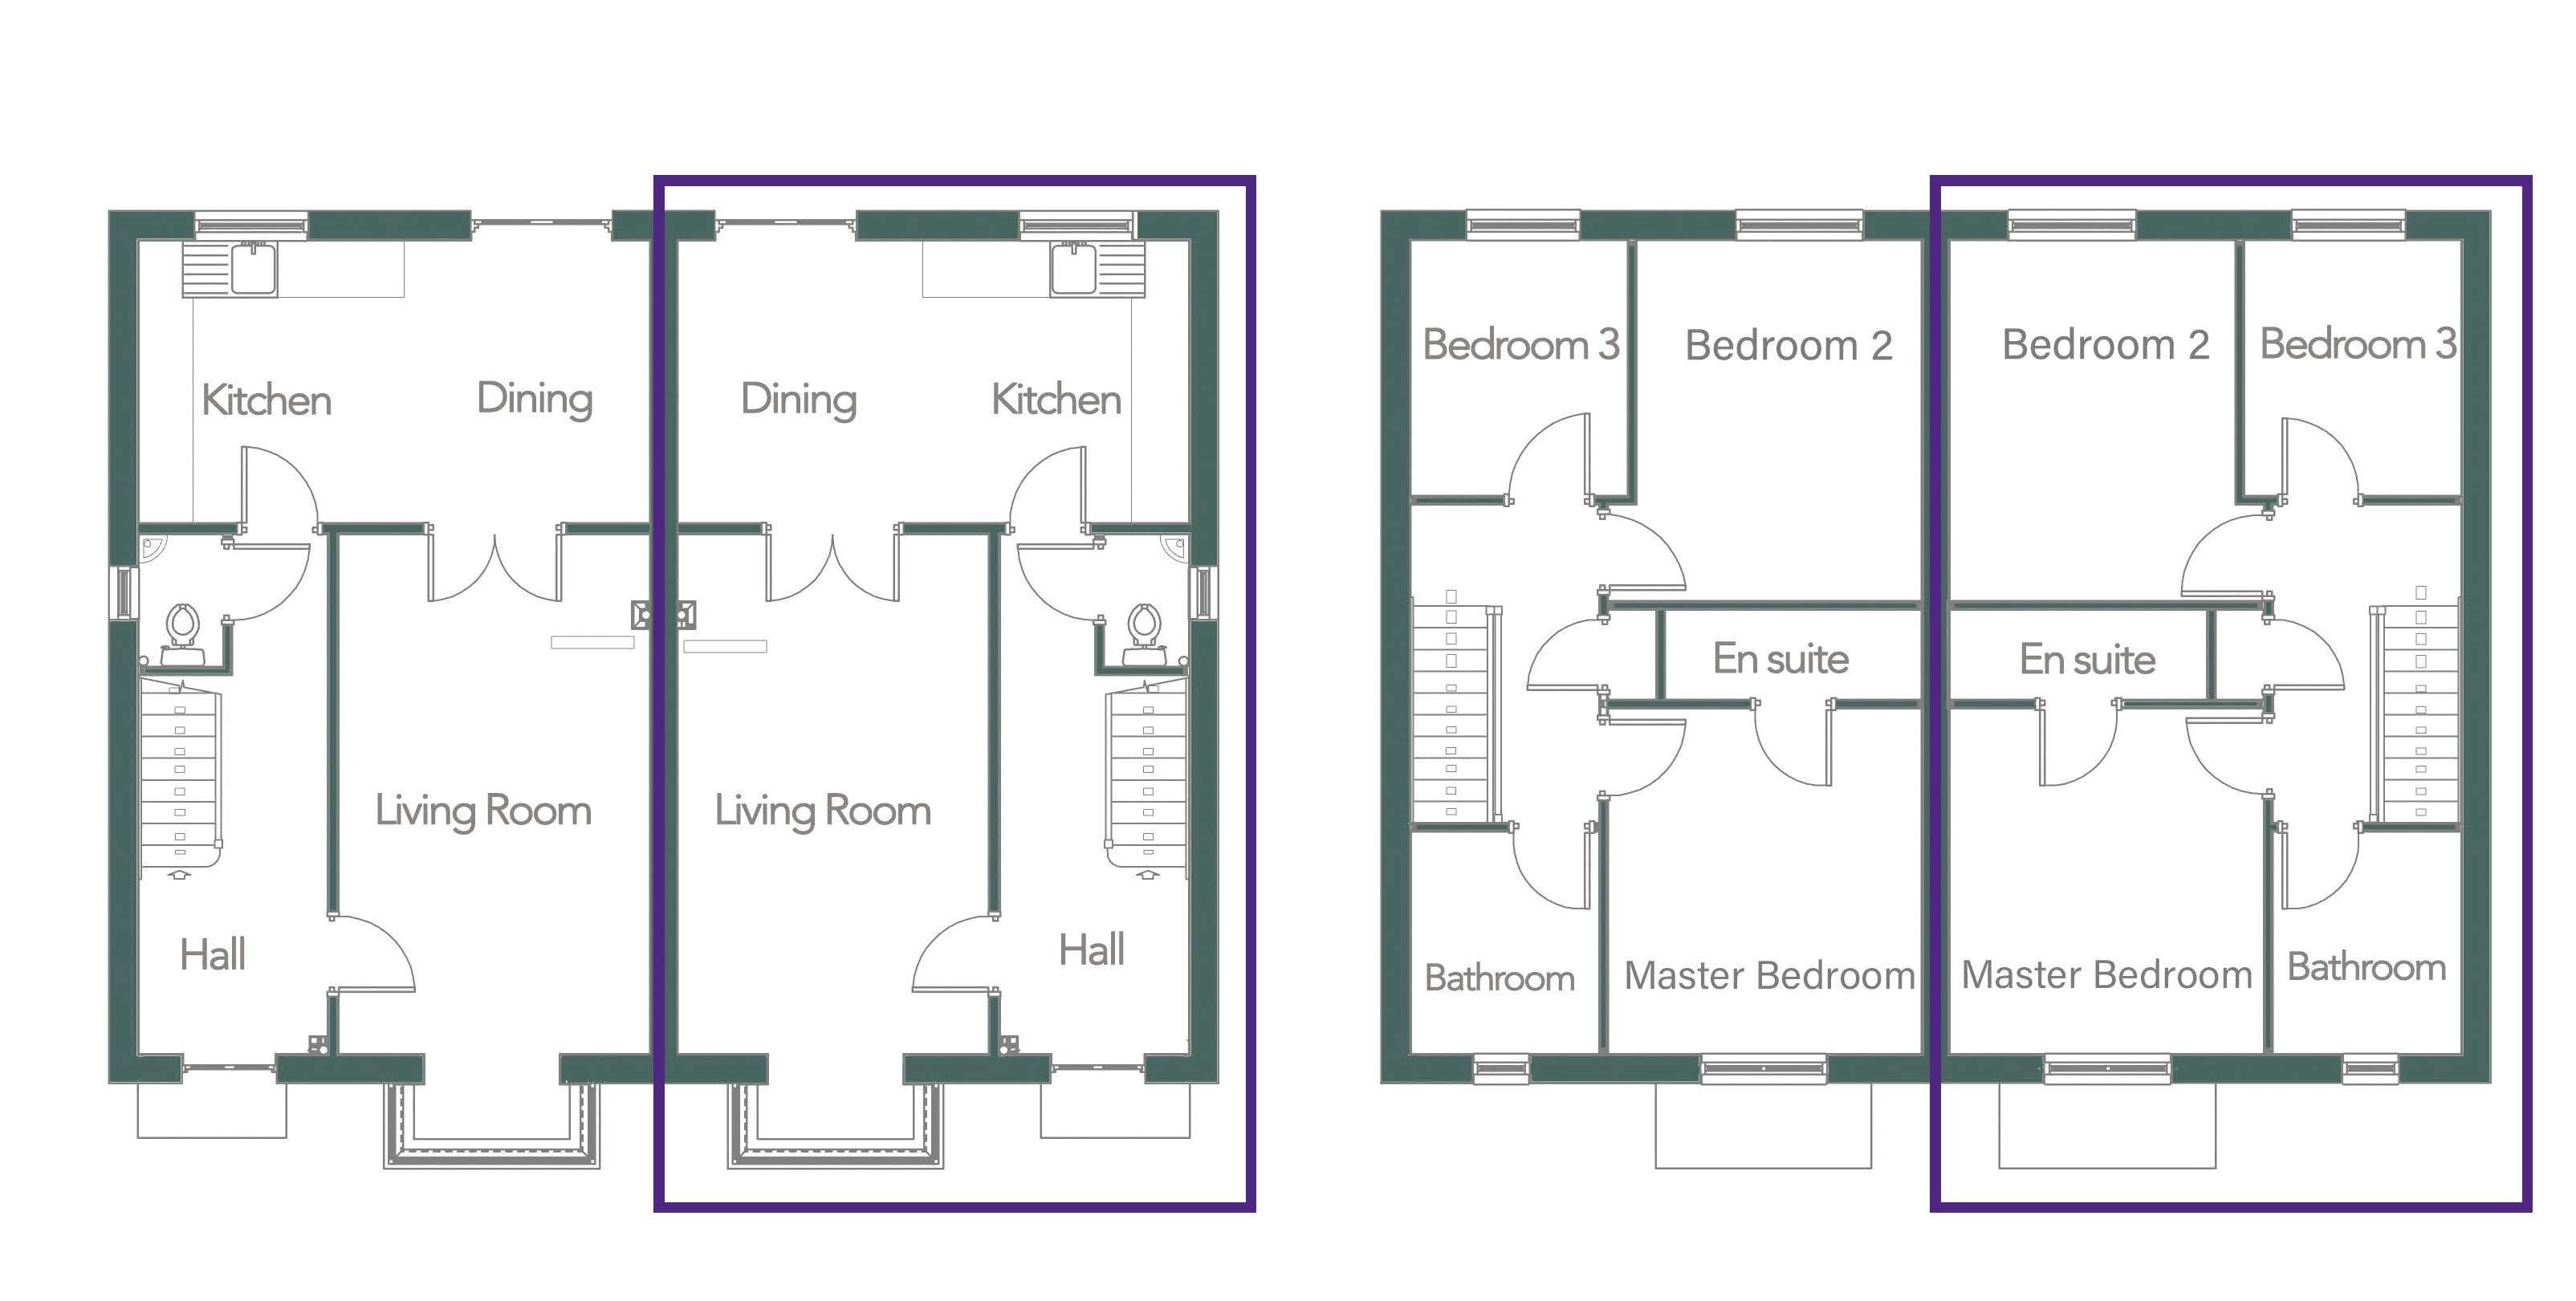
The accommodation briefly comprises entrance hall with cloakroom off, living room with double doors through to a well appointed kitchen diner. To the first floor are three bedrooms, en-suite shower room and family bathroom. The property has many notable features including UPVC double glazed windows, full gas central heating, security alarm, oak veneered doors, and a semi detached brick garage.
The development is found on the outskirts of the favoured village of Holton-le-Clay which benefits from amenities including local shops, primary school and is the catchment area of well regarded secondary schools, together with a regular bus service. The coastal resort of Cleethorpes is approximately five miles distant which offers many attractions and shopping facilities.
Entrance Hall with grey fronted high performance composite entrance door, wood effect flooring and cloakroom off.
Cloakroom with white Roca suite comprising low flush w.c., corner wash hand basin with mixer tap over and a tiled splashback.
Lounge 3.22m x 5.44m (plus walk in bay). This lovely room with bay window to the front aspect has provision for a wall mounted television. Oak veneer double doors open into to the Kitchen Diner.
Kitchen/Diner 2.92m x 5.34m. Continued wood effect flooring from the hallway leads into this well fitted kitchen with breakfast bar and a comprehensive range of shaker style wall cupboards with under unit lighting and base units. There are contrasting wood effect worktops with matching upstands and an inset double drainer sink unit with mixer tap over. Integrated appliances include a Neff oven with four ring gas hob and a stainless steel chimney style extractor hood over, built in fridge/freezer, dishwasher and space for a washing machine. Extended inset spotlights across the room and a window overlooks the rear garden. Two UPVC double glazed doors open out to the patio.
Landing Spelled staircase with loft access and airing cupboard containing hot water cylinder.
Bedroom 1 3.91m x 3.67m. With window to the front aspect and provision for wall mounted television.
En-Suite Fitted with a Roca suite comprising wash hand basin with mixer tap, low flush w.c. and a separate shower with glass door. Wall mounted chrome towel rail, inset spotlights and tiling to the walls.
Bedroom 2 3.71m max x 2.87m. Fitted with a range of wardrobes, drawers and cupboards together with shelving and having a window overlooking rear garden and provision for wall mounted television.
Bedroom 3 2.66m x 2.26m. With downlights and a window overlooking rear garden.
Bathroom Fitted with a white Roca suite comprising panelled bath with glass screen and shower over, vanity style wash hand basin with mixer open, a low flush w.c., wall mounted chrome heated towel rail and contrasting tiling to three walls.
Outside To the front the garden is open plan and laid to lawn. A block paved pathway leads to the front door and the block paving continues along to the driveway and the semi detached brick and tile garage with roller shutter door, personnel door, power and light. The rear of the property has fenced boundaries and is laid predominantly to lawn with paved patio and pathway to personnel door. Outside lights and tap.
Tenure We are verbally advised that the property is freehold and we are awaiting formal confirmation from the vendors solicitor.
Management Fee We understand that there is an estate maintenance fee. This should be verified by your solicitor.
Council Tax Band: ‘B’ NB: This can be reviewed by the Local Authority.
EPC Rating: B (84)
FURTHER INFORMATION AND TO VIEW:
Viewing by appointment only, contact James Chisholm [email protected] 01472 356143.
Inspection Date: 14 May 2025
Drafted Date: 19 May 2025
DISCLAIMER: This floor plan is for illustrative purposes only and not to scale; it should not be relied upon for accuracy. The image remains the intellectual property of Canters and should not be reproduced without consent.
Property Management and Lettings
If you’re a landlord looking to relieve yourself of the stress surrounding your tenanted properties or alternatively if you’re seeking tenants, then Canters are more than happy to help. We offer outstanding property management services as well as a quick turnaround letting service. If you wish to discuss your management needs, then please don’t hesitate to call us on 01472 356143 or email [email protected]
Free Valuation Service
Are you thinking of selling? We offer fast and free marketing appraisals for all properties with a view to go to market. Our team are often able to complete the free valuation within the week and service a wide radius of areas including Grimsby / Cleethorpes and surrounding villages along with Tetney, Caistor, Louth and Immingham. If you are seeking a formal written valuation for mortgage or a variety of other purposes, please contact our sales team at our Grimsby Office.
Fill in the form below to request more information or to request a viewing.


 Send to a friend