 Download PDF EPC
 Download PDF Brochure
Holden & Prescott
1/3 Church Street
Macclesfield
Cheshire
SK11 6LB




This three-storey weavers cottage represents an exciting opportunity for investors seeking a property with strong rental potential and scope to add value. The property has served as an excellent rental investment over the years and, whilst it requires some modernisation and improvement, the kitchen and bathroom and en-suite remain in excellent condition. This provides a purchaser with the opportunity to further enhance and tailor the property to their own requirements without the need for refurbishment of these key areas.
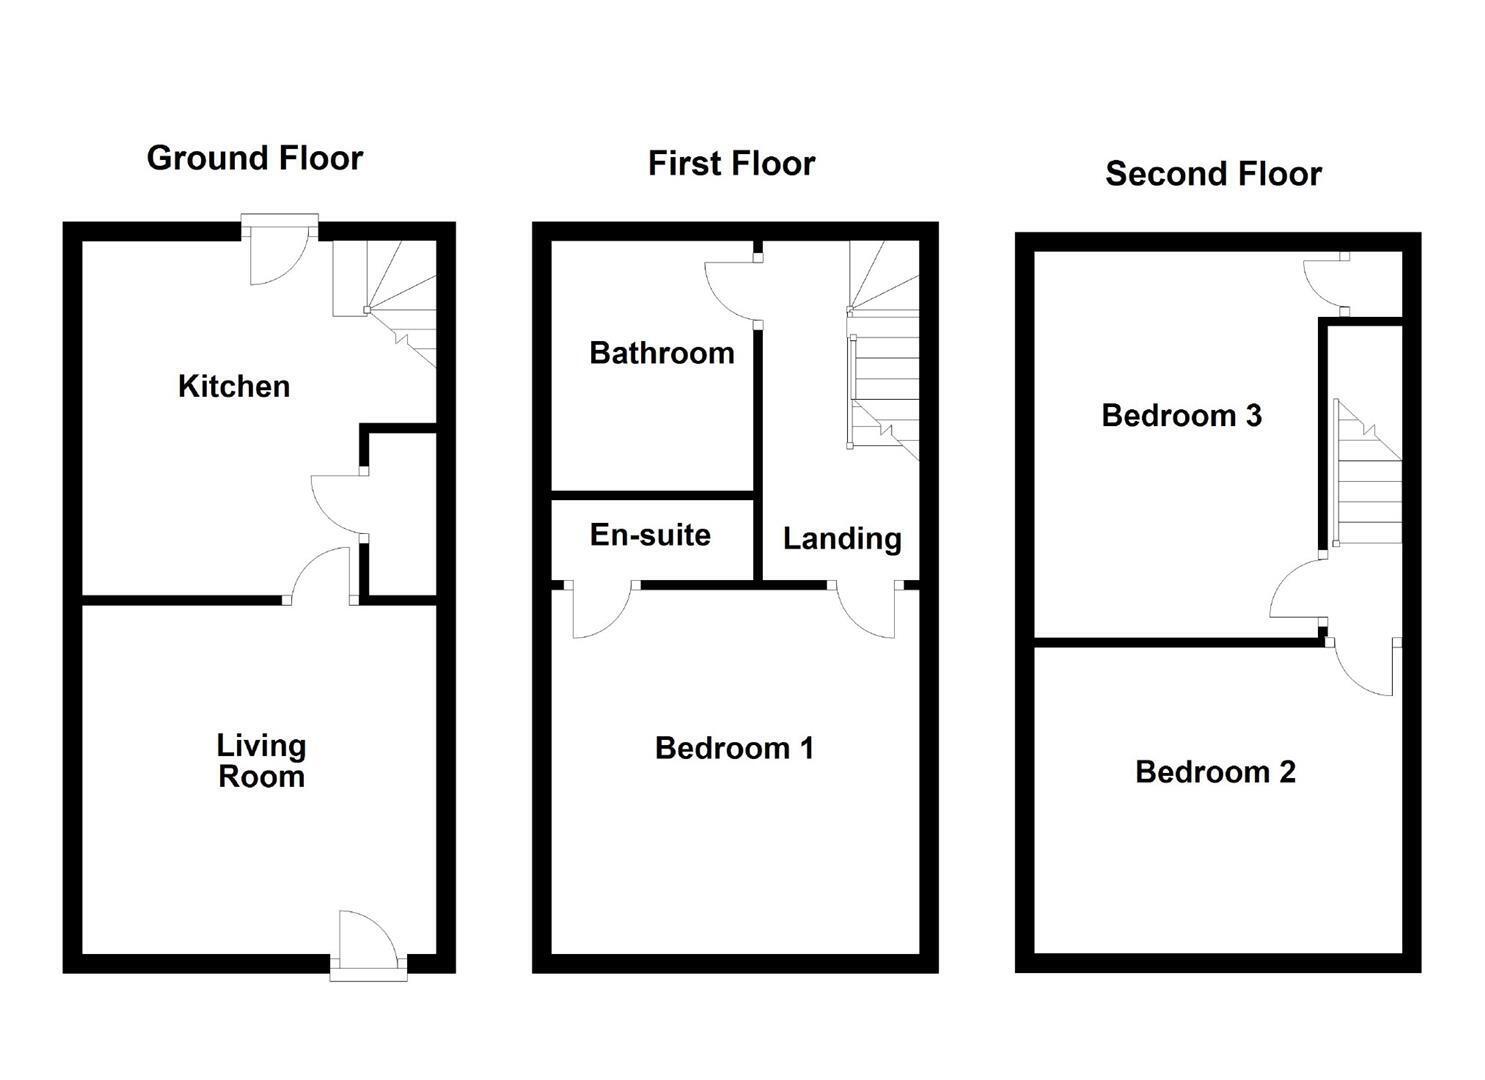
The accommodation is arranged over three floors and briefly comprises; a living room and kitchen to the ground floor. To the first floor is a double bedroom with en-suite shower room, together with a separate bathroom. The second floor provides two further double bedrooms. The property benefits from gas-fired central heating and uPVC double glazing throughout.
To the rear is a traditional stone-flagged courtyard, providing a low-maintenance outdoor space and a characteristic feature of this type of property.
Situated in a particularly convenient location, the property is within easy reach of a wide range of local amenities and schools, whilst also being in close proximity to Macclesfield town centre and the railway station. This excellent location, combined with the established rental history and scope for modernisation, makes the property a compelling proposition for buy-to-let investors and purchasers looking for an investment with potential for future improvement.
Ground Floor
Living Room 12'0 x 11'10
uPVC front door with decorative double glazed panels. Living flame electric fire in a contemporary beech surround. Storage cupboard to chimney recess. T.V. Aerial point. uPVC double glazed window. Double panelled radiator.
Kitchen 11'0 x 9'9
Single drainer sink unit with mixer tap and base cupboards below. A range of matching base and eye level cupboards in cream with brushed steel fittings, contrasting worktops and tiled splashbacks. Built-in electric oven and four ring gas hob with extractor hood over. Plumbing for washing machine. Space for fridge and freezer. Gas fired condensing combination style boiler. Tiled floor. Understairs storage cupboard. uPVC double glazed window. uPVC back door with double glazed panel. Double panelled radiator.
First Floor
Landing
Spindle balustrade to staircase which continues to the second floor.
Bedroom One 12'6 x 12'4
Cast iron fireplace. T.V. Aerial point. uPVC double glazed window. Double panelled radiator.
En-suite
Tiled shower cubicle with Mira thermostatic shower, hand basin and low suite W.C. Tiled floor. Fully tiled walls. LED downlighting. Extractor fan.
Bathroom
White suite comprising a panelled bath with Mira thermostatic shower and a glazed screen over, pedestal wash basin and low suite W.C. Tiled floor. Fully tiled walls. LED downlighting. uPVC double glazed window. Chrome heated towel rail.
Second Floor
Landing.
Bedroom Two 12'7 x 10'5
uPVC double glazed window. Double panelled radiator.
Bedroom Three 12'6 x 9'3
Two storage cupboards. Loft access. uPVC double glazed window. Double panelled radiator.
Outside
Communal Courtyard
To the rear of the property there is a traditional stone flagged communal yard.
Fill in the form below to request more information or to request a viewing.
Holden & Prescott
1/3 Church Street
Macclesfield
Cheshire
SK11 6LB


 Send to a friend

