Situated on the ever popular Dollis Hill Estate we present for sale this three bedroom centre terrace house with bay window frontage and situated within a few yards of Dollis Hill (Jubilee Line) Tube Station and Gladstone Park.
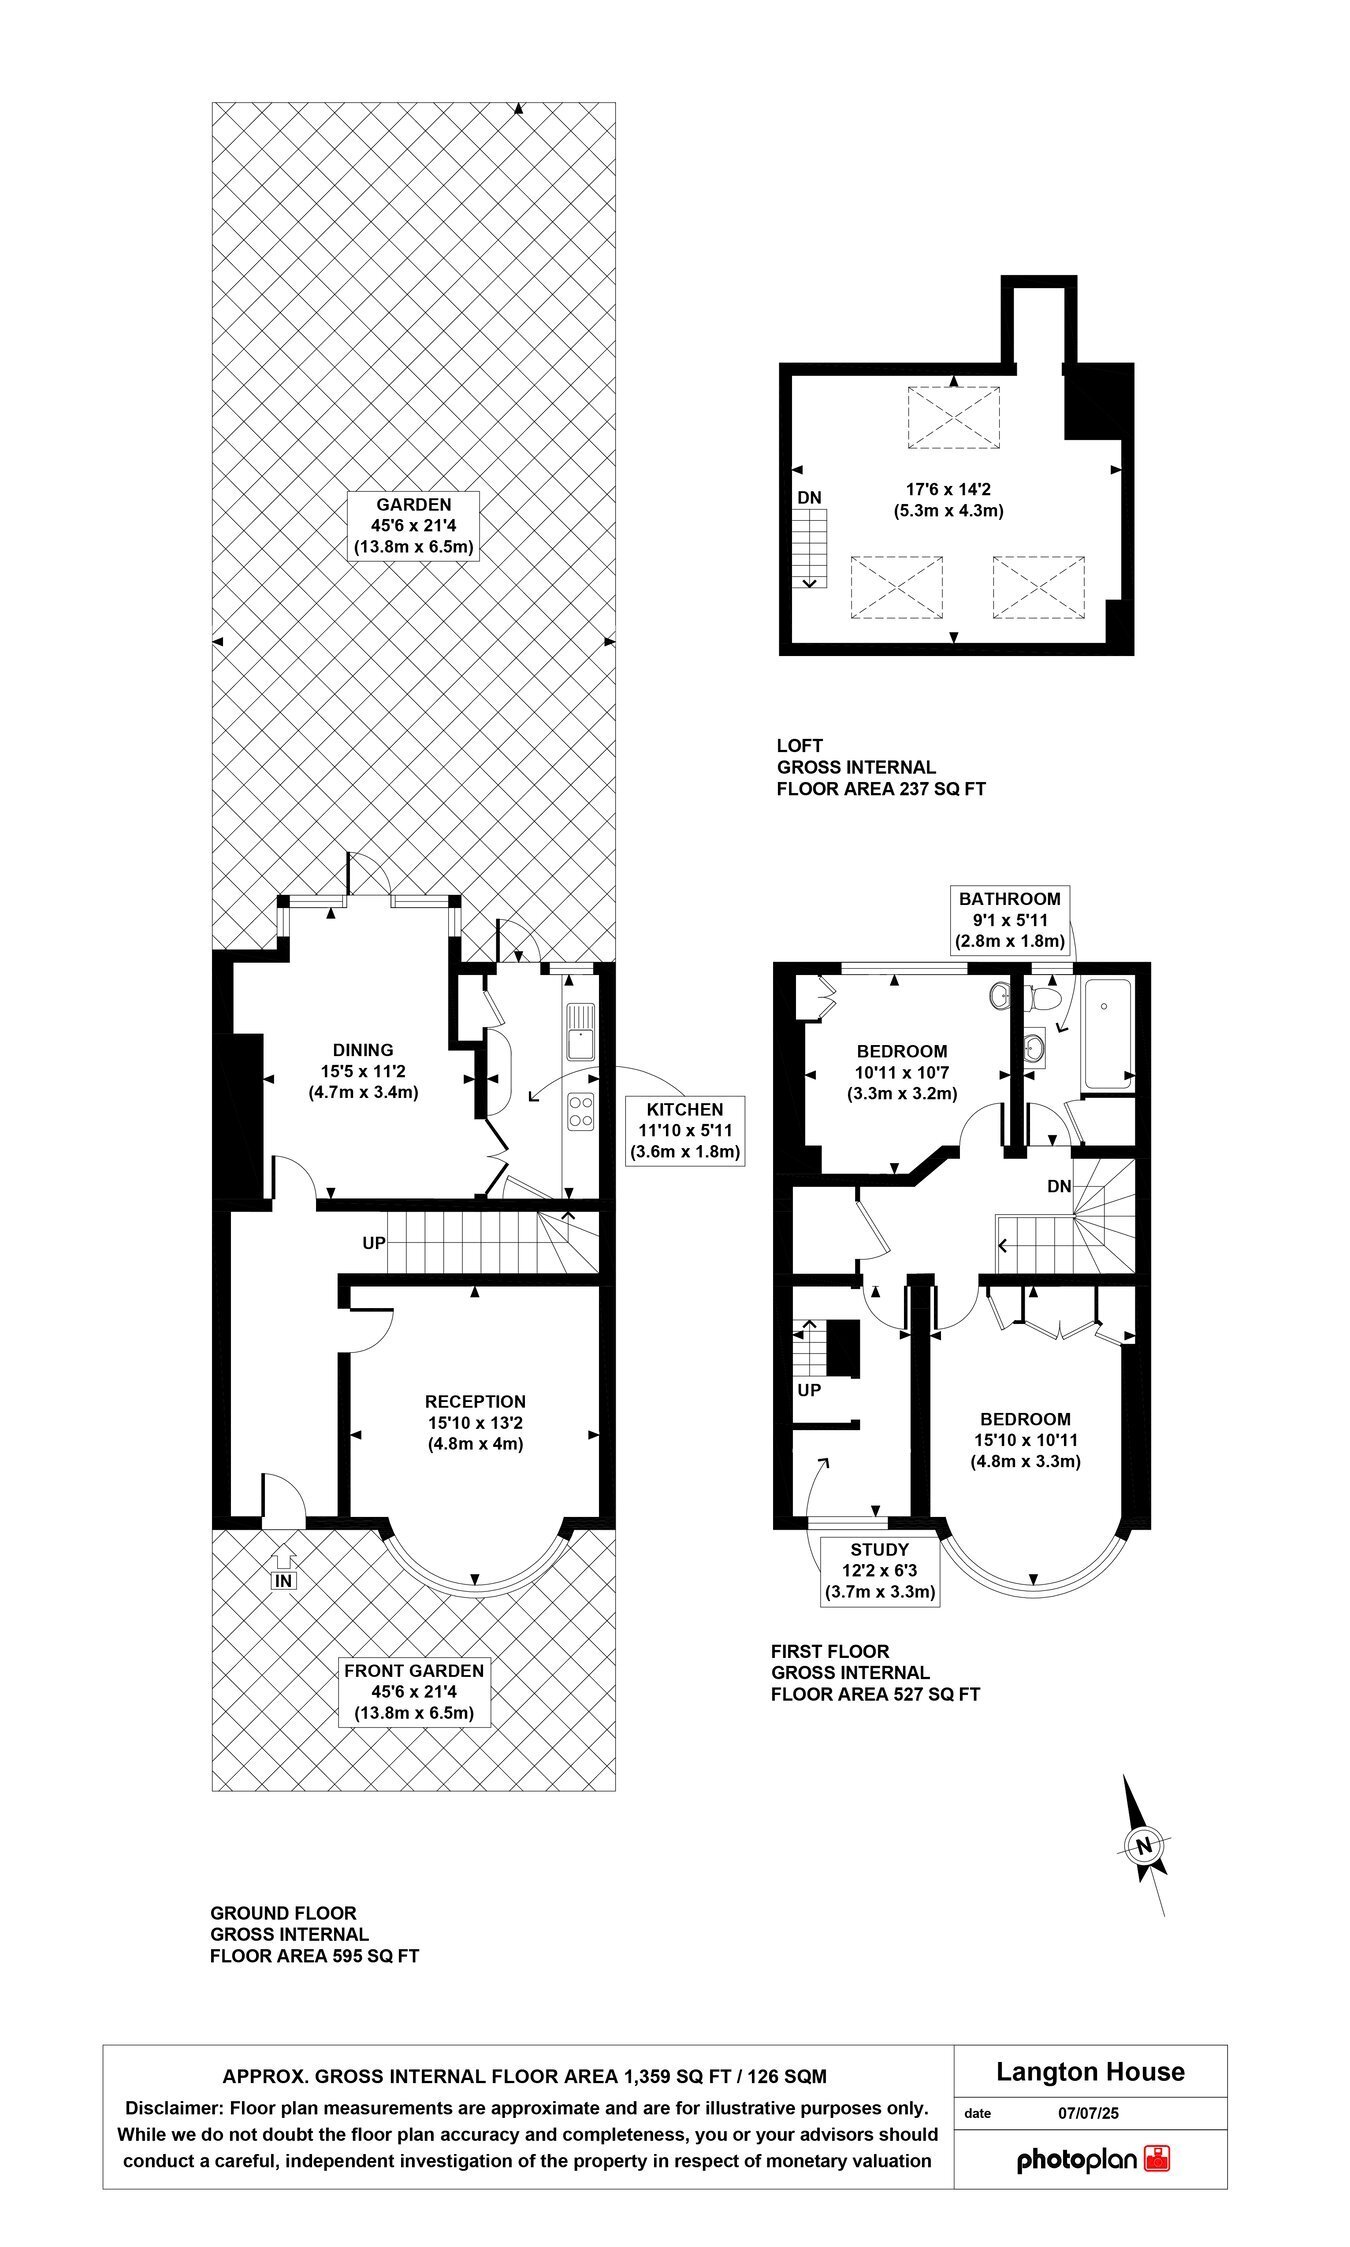
Ground Floor: Entrance Hall: Lounge (front): 15’10” x 13’2” (4.8m x 4.0m). Double glazed bay window. Parquet flooring.
Dining Room (rear): 15’5” x 11’2” (4.7m x 3.4m). Wall mounted boiler. Double glazed door to rear garden. Parquet flooring. Door to:
First Floor: Kitchen: 11’10” x 6’0” (3.6m x 1.8m). Built-in cupboards. Single drainer stainless steel sink unit. Double glazed door to garden. Plumbed for washing machine.
Bedroom 1 (front): 15’10” x 11’0” (4.8m x 3.3m). Built-in wardrobes. Double glazed bay window.
Bedroom 2 (rear): 11’0” x 10’7” (3.3m x 3.2m). Built-in wardrobes. Double glazed window.
Study: 12’2” x 6’3” (3.7m x 3.3m).
Bathroom/WC: 9’1” x 6’0” (2.8m x 1.8m). Walk-in bath with access gate, shower above and shower screen. Vanity wash hand basin. Low level WC. Cupboard with hot water tank.
Second Floor (loft conversion): Large Room: 17’6” x 14’2” (5.3m x 4.3m). Under eaves storage space and Velux windows to roof slopes.
External Features: Front and rear gardens.
Council Tax: Band E.
