Aboyne Road, London, NW10

3 bedroom property for sale

£475,000
A two storey centre terrace 1930�s built house and situated in this residential no through road

The property is offered for sale chain free and has wonderful views from the rear of the house over the Welsh Harp Park and boating lake

Gas central heating

Double glazed windows

Chain free sale

Side pedestrian access

Views over parkland and boating lake from the rear elevation

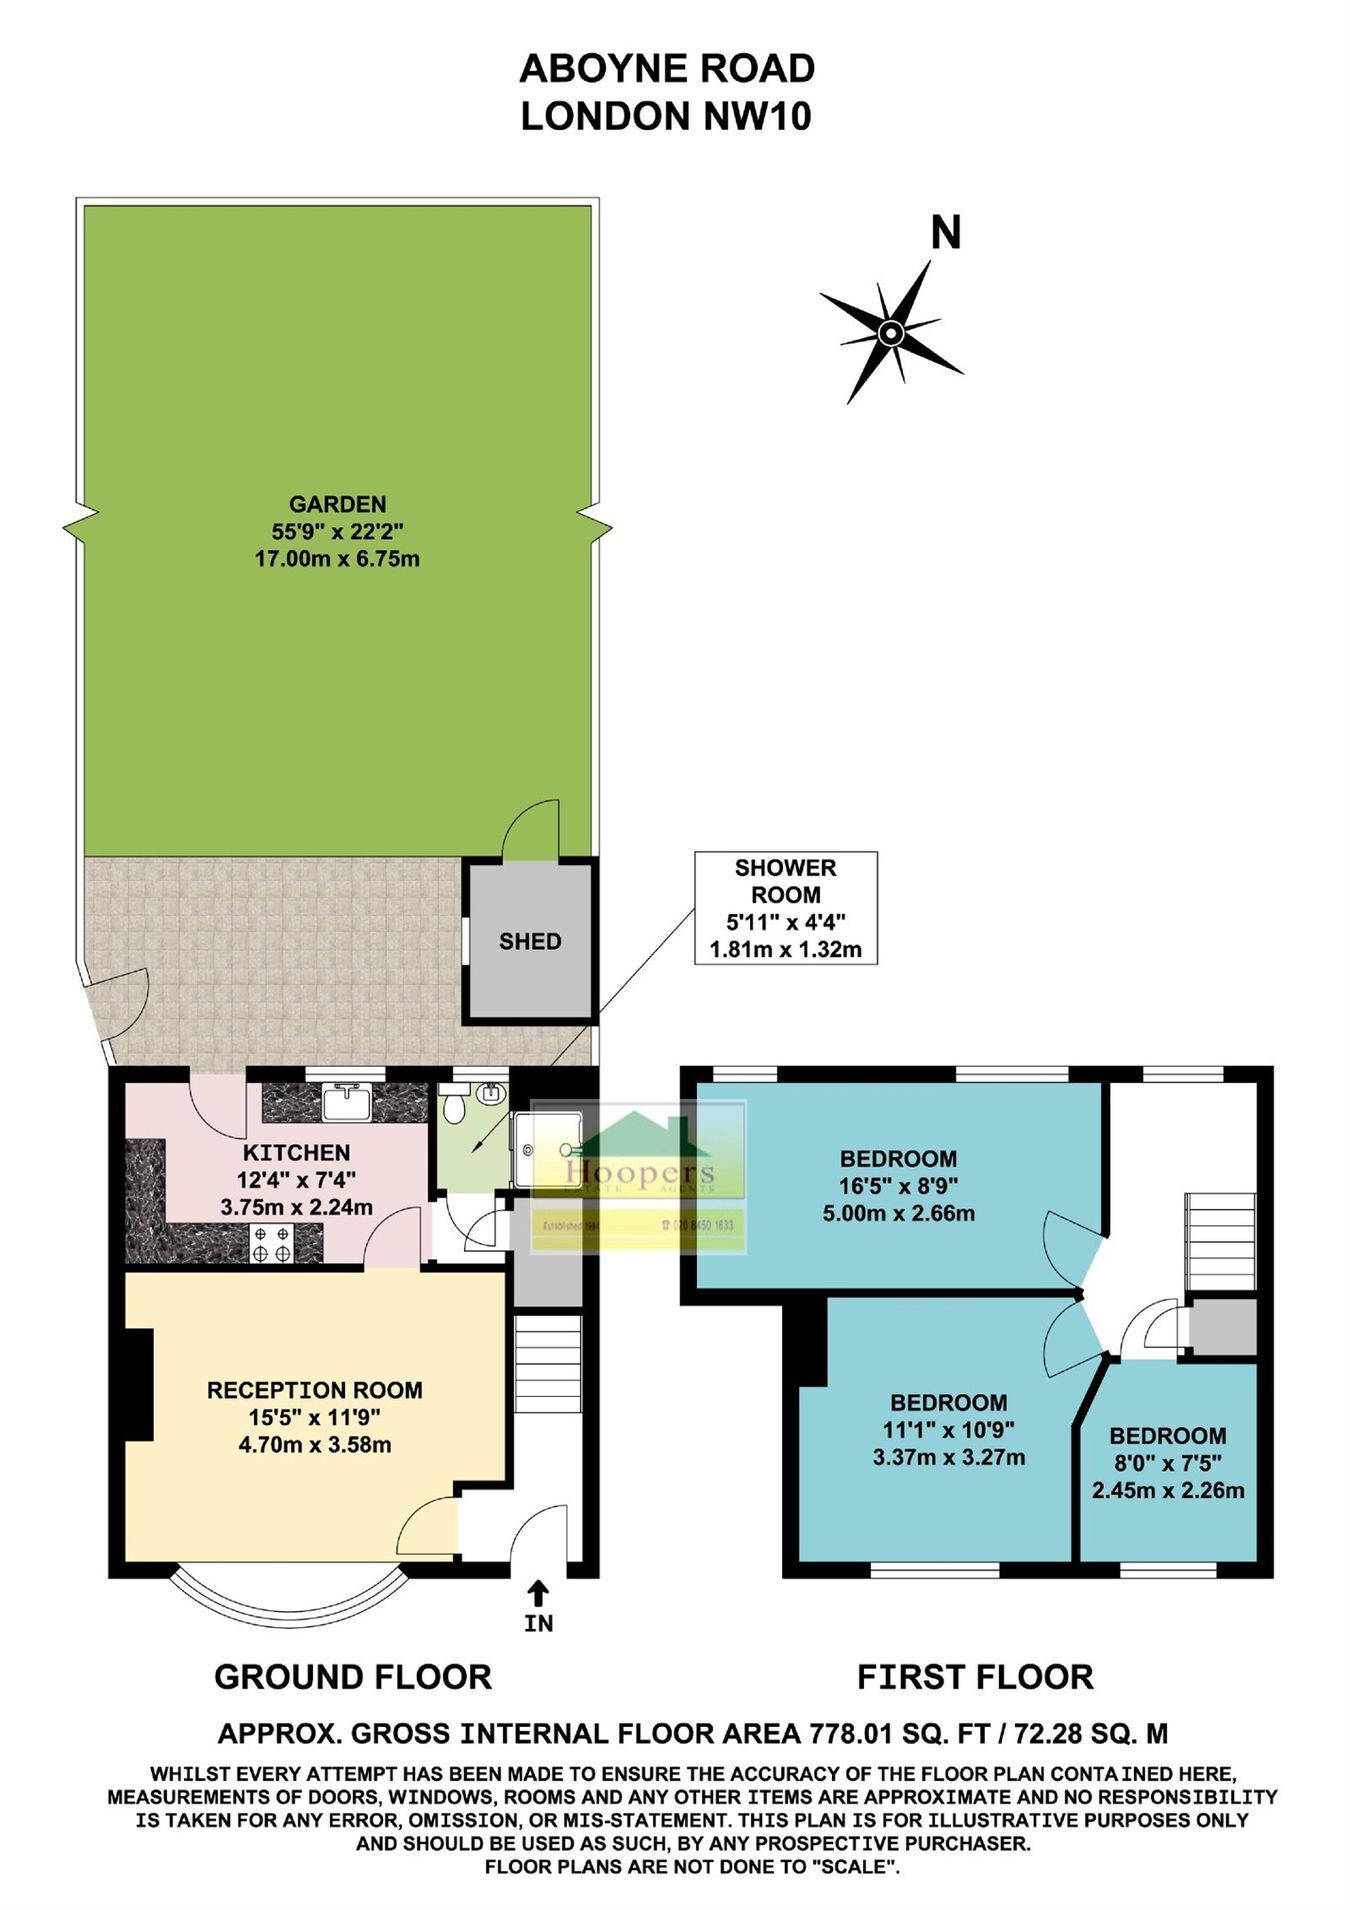
Gross internal floor area of 778 sq ft (72 sq m) approximately

The nearest station is Neasden (Jubilee Line)


Lounge:
15�5� x 11�9� (4.70m x 3.58m). Wood flooring. Double glazed oriel window. Feature fireplace. Door to:

Kitchen:
12�4� x 7�4� (3.75m x 2.24m). Built-in wall cupboards and matching base cabinets with work surfaces above. Single drainer stainless steel sink unit with mixer tap. Plumbing for washing machine. Wall mounted gas boiler. Under-stair cupboard. Door to:

Shower Room/WC:
Shower cubicle. Low level WC. Pedestal wash hand basin. Ceramic tiling to floor and walls. Heated towel rail.

Bedroom 1 (rear):
16�5� x 8�9� (5.00m x 2.66m). Double glazed window. View over parkland and boating lake.

Bedroom 2 (front):
11�1� x 10�9� (3.37m x 3.27m). Double glazed window.

Bedroom 3 (front):
8�0� x 7�5� (2.45m x 2.26m). Double glazed window. Wood flooring.

External features:
Side pedestrian access. Front and rear gardens, the rear garden being approximately 56 feet in length.

Contact Hoopers about this property

Fill in the form below to request more information or to request a viewing.

By submitting this form, you agree to our Terms & Privacy Policy
