 Download PDF EPC
 Download PDF Brochure
Sanders Wright and Freeman
13 Waterloo Road
Wolverhampton
West Midlands
WV1 4DJ




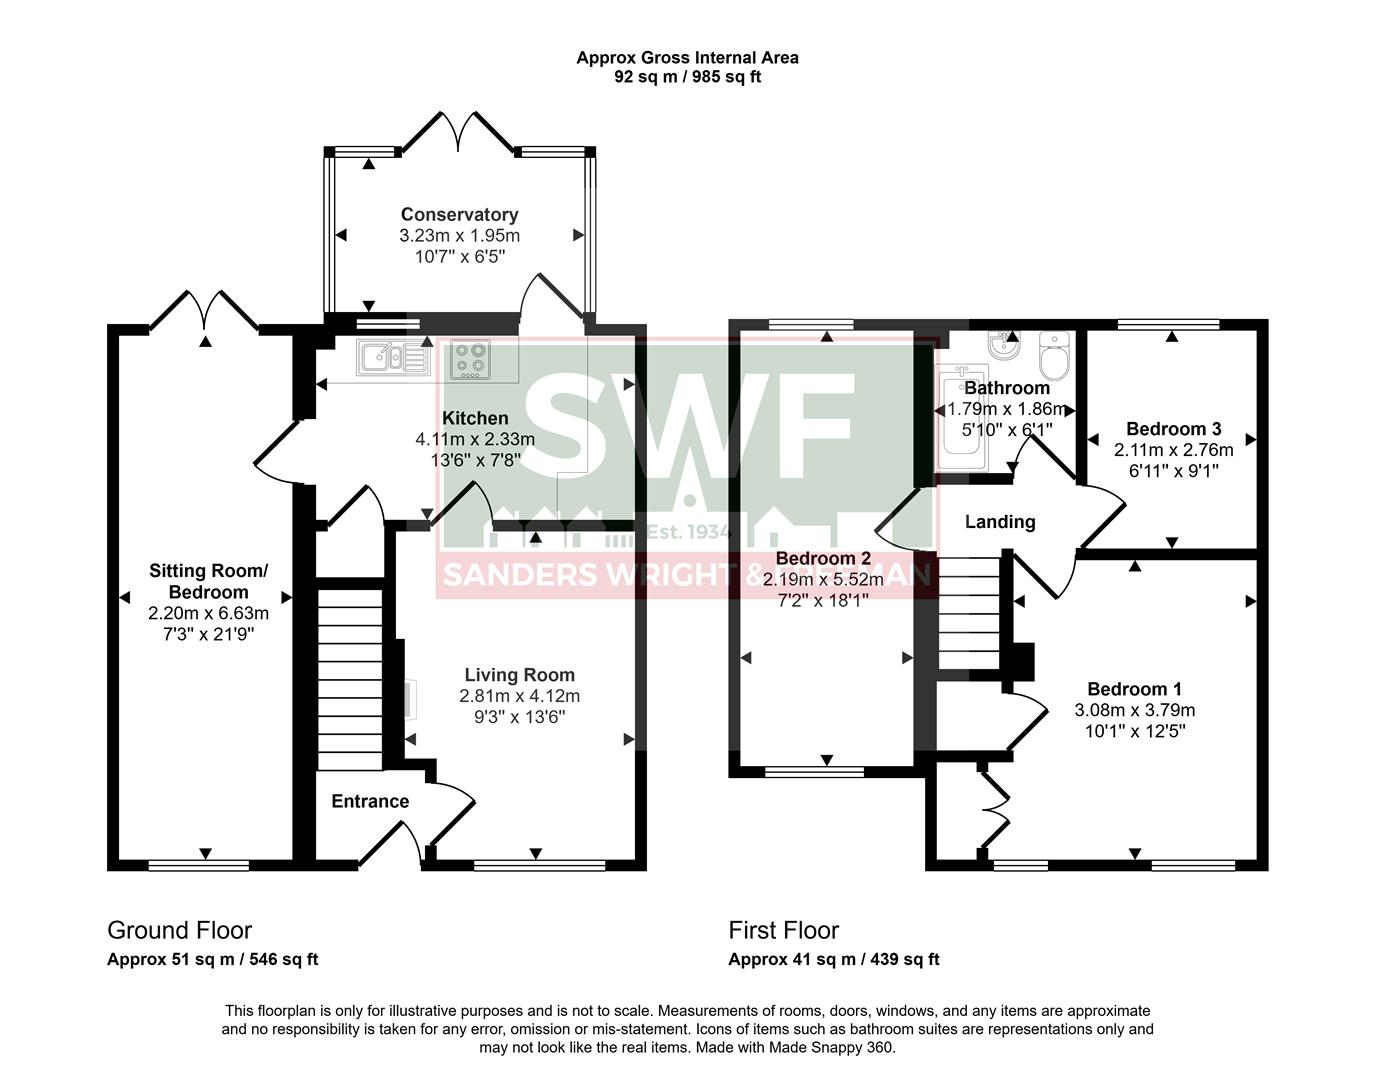
Extremely well presented three bedroom semi-detached home situated in a popular location convenient for a range of amenities including shops, schools, access to public transport with the wider amenities of Bilston Town, Wolverhampton City Centre and Dudley only a short drive away. The property offers both spacious and well appointed accommodation throughout featuring entrance hall, living room, kitchen, versatile sitting room/bedroom, conservatory, three bedrooms, family bathroom and an enclosed garden to the rear. A driveway to the front provides off road parking.
APPROACH
The property is approached via a driveway providing off road parking for multiple vehicles.
ENTRANCE HALL
Radiator, staircase to the first floor landing and door to the living room.
LIVING ROOM
Double glazed bow window to the front, radiator and feature fireplace with marble effect back and hearth. Door to the kitchen.
KITCHEN
Double glazed window, tiled floor, part tiled walls, under stairs cupboard and a range of fitted wall, drawer and base units with roll edge work surfaces over incorporating a stainless steel sink and drainer unit with mixer tap. There is a built in electric oven with 4 ring gas hob above, space for a fridge freezer and plumbing for a washing machine. Doors provide access to the sitting room/bedroom and conservatory.
SITTING ROOM/BEDROOM
Double glazed window to the front, double glazed double doors opening out to the rear garden, ceiling down lighters and radiator.
CONSVERATORY
Double glazed to the side and rear, tiled floor and double doors to the rear.
FIRST FLOOR LANDING
Loft access hatch and doors radiating to:
BEDROOM ONE
Two double glazed windows to the front, radiator, built in storage cupboard and built in wardrobe.
BEDROOM TWO
Double glazed windows to the front and rear, two radiators.
BEDROOM THREE
Double glazed window to the rear and radiator.
BATHROOM
Double glazed obscure window to the rear, towel rail, tiled walls, tiled floor and suite comprising close coupled w.c, pedestal wash hand basin an panelled bath with shower above.
REAR GARDEN
To the rear of the property is a pleasant enclosed garden with a paved patio area and lawn beyond.
COUNCIL TAX
Wolverhampton City Council - Tax Band B
SERVICES
The agent understands that mains gas, electricity, water and drainage are available.
TENURE Freehold
The property is freehold.
BROADBAND
Ofcom checker shows Standard / Superfast / Ultrafast are available
Ofcom provides an overview of what is available. Potential purchasers should contact their preferred supplier to confirm availibilty and speed
Fill in the form below to request more information or to request a viewing.
Sanders Wright and Freeman
13 Waterloo Road
Wolverhampton
West Midlands
WV1 4DJ


 Send to a friend

