Chapel Hill, Woolsthorpe-By-Belvoir, Lincolnshire, NG32

£294,000
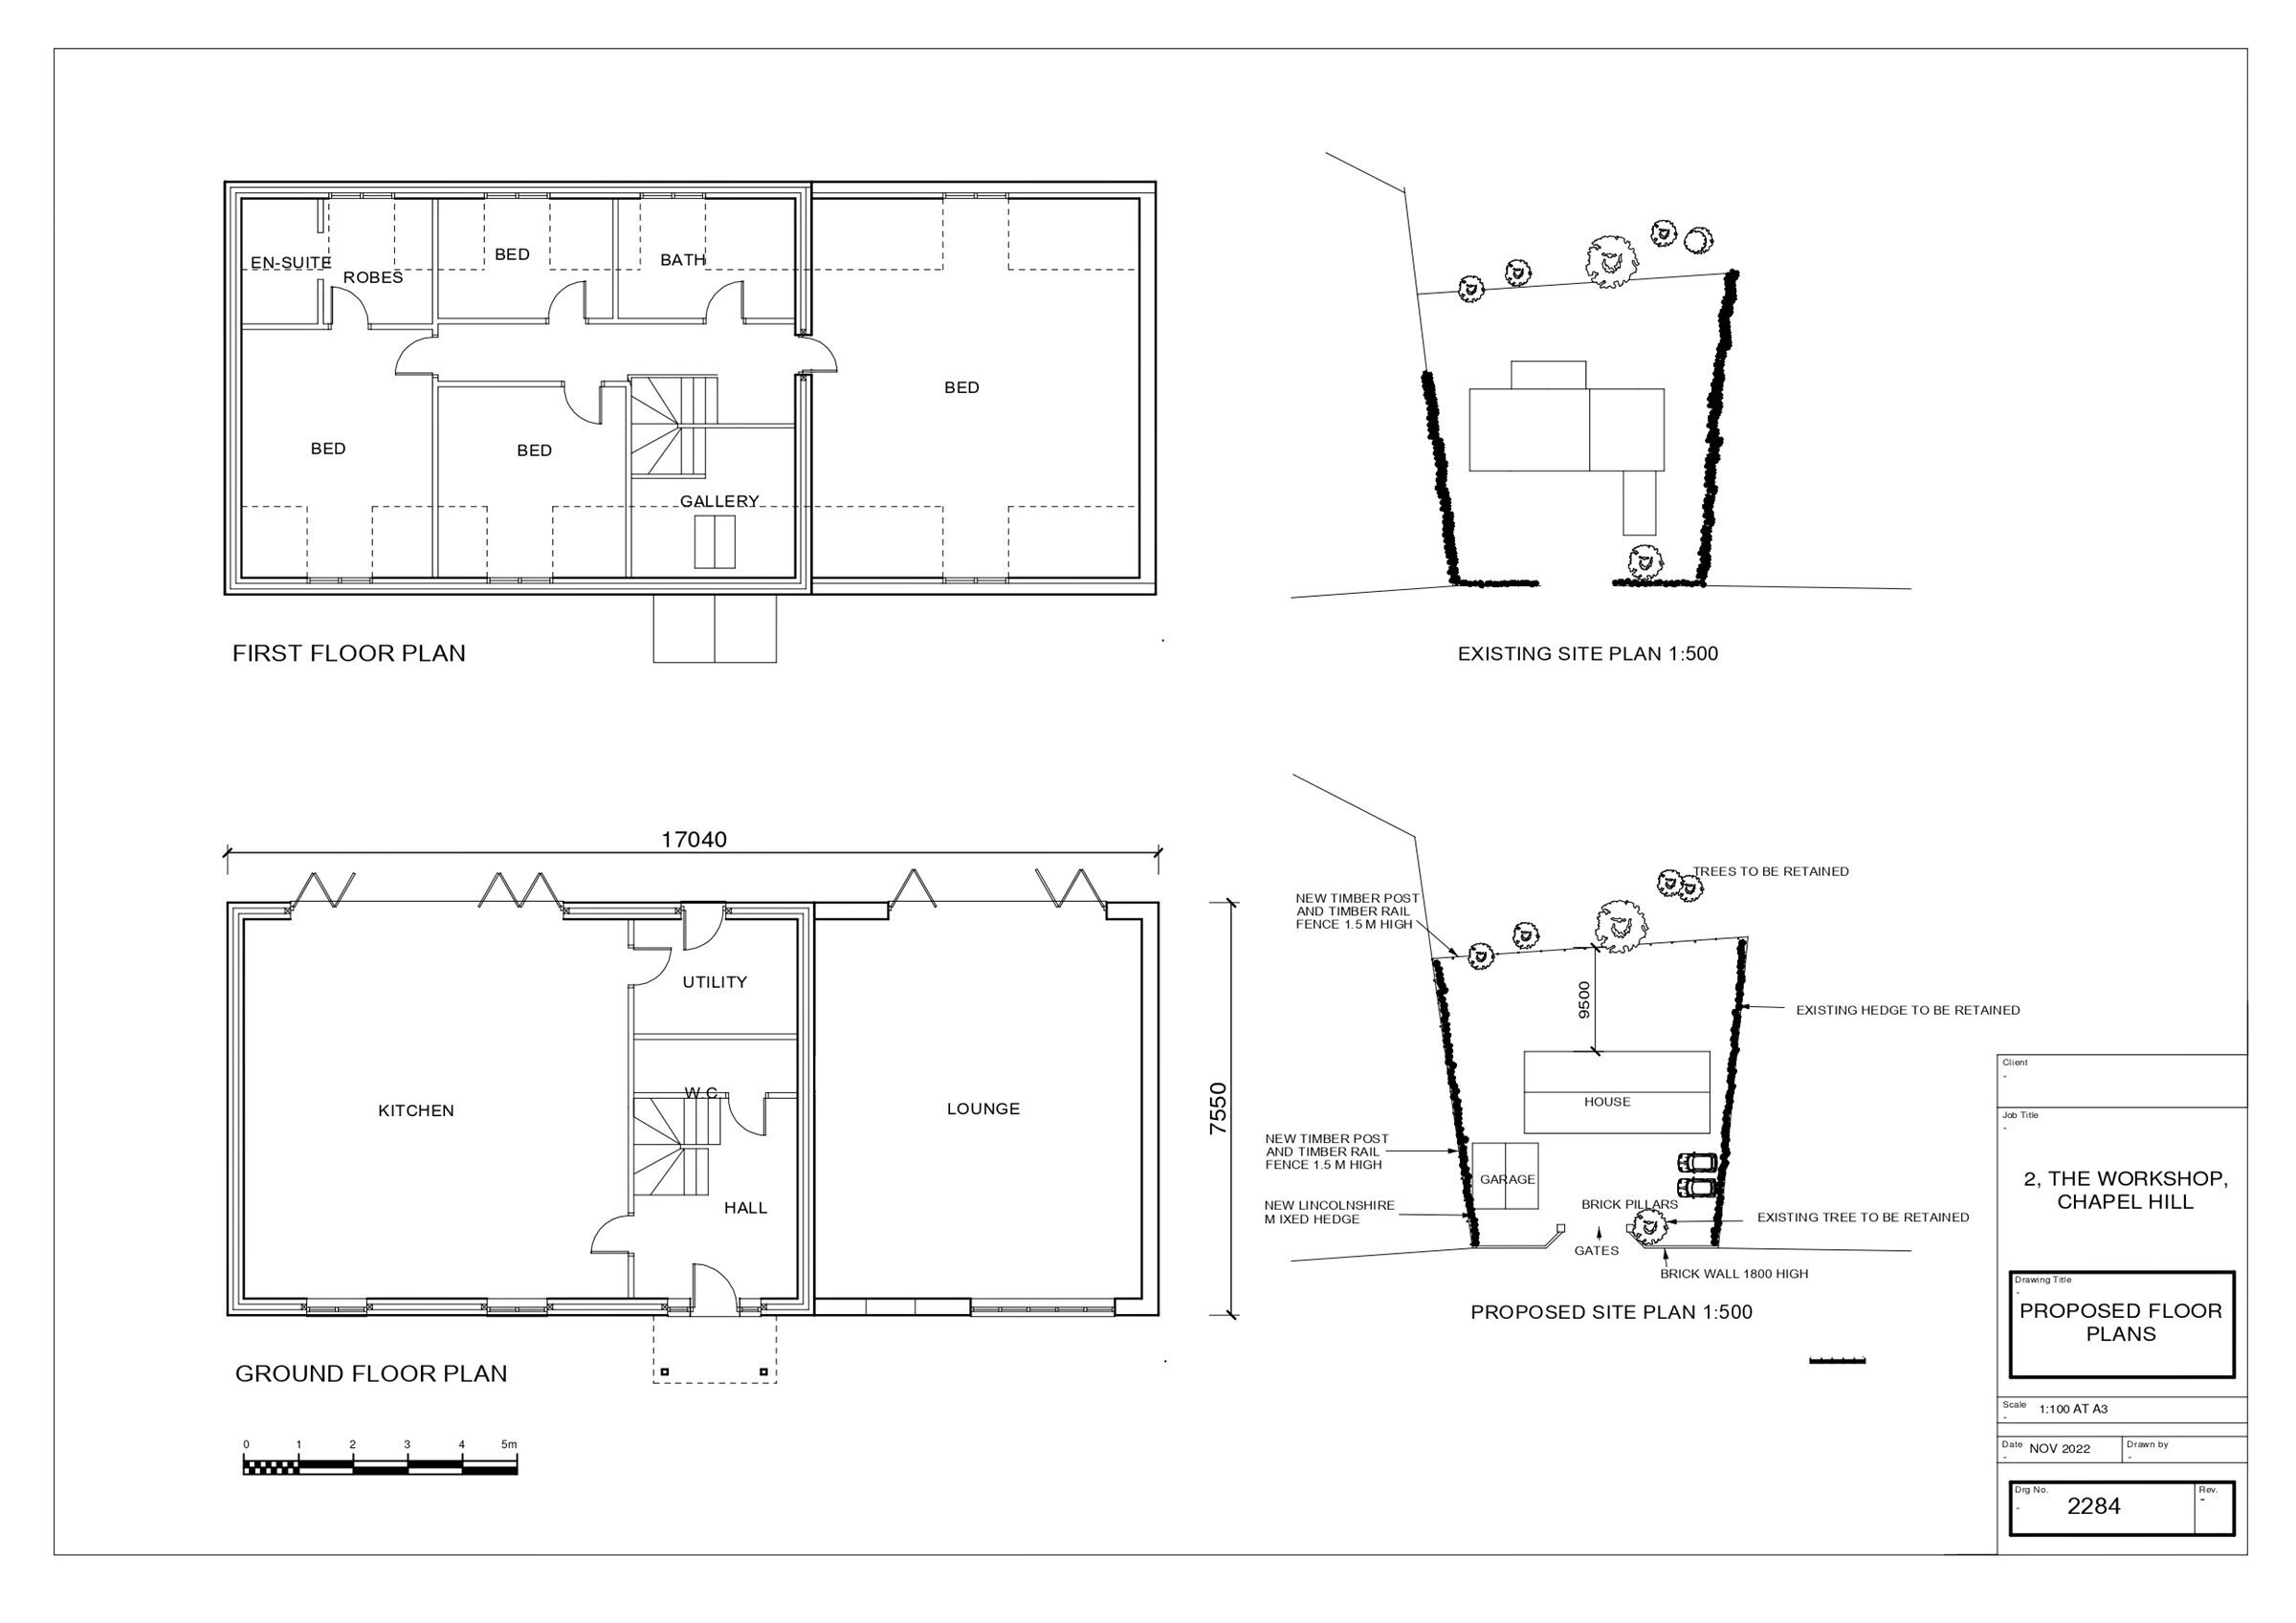
A prime building plot for a single two storey, four bedroomed detached residence situated on an elevated position in this highly regarded Vale of Belvoir village affording open views to Belvoir Castle. Planning permission reference is S23/0497. The property stands on an individual plot, originally the old Saw Mill, partially demolished with full planning permission granted. The accommodation would comprise entrance to hallway, downstairs cloakroom and utility room, lounge and open-plan living/dining kitchen. On the first floor is a galleried landing, four bedrooms, two with en-suites and principal family bathroom. Outside there is planning for a double garage, driveway with numerous car standing and gardens to be created from the plot both to sides and rear. The property extends to approximately 2,800 sqft and full planning is available with connecting services to the road.

Services Miscellaneous
It is our understanding that the property is connected to mains gas, water, electricity and drainage. To check Internet and Mobile Availability please use the following link: checker.ofcom.org.uk/en-gb/broadband-coverage To check Flood Risk please use the following link: check-long-term-flood-risk.service.gov.uk/postcode

Contact Bentons about this property

Fill in the form below to request more information or to request a viewing.

By submitting this form, you agree to our Terms & Privacy Policy