 Download PDF EPC
 Download PDF Brochure
Richardson Chartered Surveyors
Sheep Market House
Stamford
PE9 2RB




Two Bedroom stone cottage in the heart of the sought after village of Ketton.
LOCATION
This super 2 bedroom stone cottage is located close to the centre of Ketton in Rutland. The village itself has good local amenities including a primary school, library, village shop/post office, public houses, church and sport amenities. The historic market town of Stamford is only a 5 minute drive and boasts excellent educational, retail and cultural facilities. With easy access to the A1, travel to Peterborough is only a 20 minute drive and Corby is also only a short distance.
DESCRIPTION
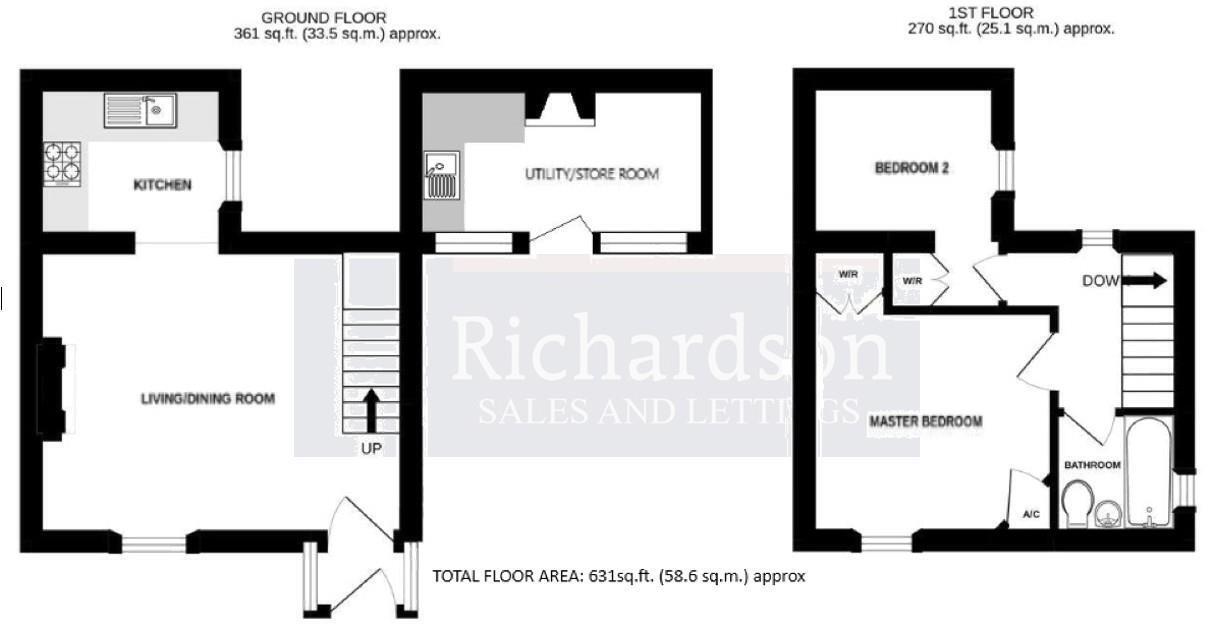
Built in the 1830's this 2 bedroom cottage is full of character with exposed stone walling and wooden beams. Tucked away in a secluded location, the property comprises of a reception porch which opens into a good size sitting room/dining area which in turn leads into the kitchen. Upstairs there is a master bedroom with built in wardrobe with a smaller second bedroom, again with built in wardrobe, and bathroom. Externally, there is a separate annex which can be used as a utility room. There is a lovely outside space with enclosed cottage garden and patio area. Limited parking is available.
ACCOMMODATION:
ENTRANCE - PORCH
SITTING ROOM 4.98m x 3.91m (16'4" x 12'9")
The sitting room has a living flame gas fire set within a stone fireplace, and original exposed timber beams. Wooden panelling and a window seat add to the charm of this room which can also be used as a dining area.
KITCHEN 2.39m x 1.93m (7'10" x 6'3")
With a range of white storage cupboards the kitchen also houses a freestanding cooker, microwave and integrated fridge.
STAIRS AND LANDING
BEDROOM ONE 3.20m x 3.15m (10'5" x 10'4")
With exposed stone walling, this double bedroom is located at the front of the property, with fitted grey carpet and a built in wardrobe.
BEDROOM TWO 2.54m x 2.29m (8'3" x 7'6")
The smaller of the two bedrooms, also with exposed stone walling, built in wardrobe and grey fitted carpet, is located at the rear of the property and is perfect as a guest bedroom or as an office for working from home.
BATHROOM
Well appointed bathroom with shower over the bath and heated towel rail.
SEPERATE ANNEX/UTILITY ROOM 3.58m x 2.64m (11'8" x 8'7")
This useful annex is currently equipped as a utility room with washing machine, storage units and sink. It could also be used as an office space - ideal for peace and quiet while overlooking the garden.
OUTSIDE SPACE
There is a low maintenance cottage garden and a separate patio area. There is a single off road parking space which is usually available.
SERVICES
Mains water, electricity and sewerage are connected.
BROADBAND/MOBILE
According to OFCOM:
Mobile networks available - Three, EE, O2, and Vodaphone are all good outside
Broadband types available - Standard, and Superfast
COUNCIL TAX
We understand from the Valuation Office Agency website that the property has a Council Tax Band B
RENT
The rent is payable monthly in advance, by standing order.
DEPOSIT
Five weeks' rent payable in advance.
VIEWINGS
All viewings are strictly by appointment through Richardson on 01780 758000.
Fill in the form below to request more information or to request a viewing.
Richardson Chartered Surveyors
Sheep Market House
Stamford
PE9 2RB


 Send to a friend

