 Download PDF Brochure
Samuel Wood & Company
Tamberlaine house
The Buttercross
Ludlow
Shropshire,
SY8 1AW




This attractive three-storey, 4 Bedroom Grade II Listed Townhouse sits in Lower Broad Street a stones throw from Ludlow's historic town centre and facilities. The property enjoys an attractive garden whilst accommodation benefitting from Gas-fired heating and numerous features of the period is of spacious proportions and includes; Entrance Hall, Cellar, Living Room, Kitchen / Dining Room, small Utility, Cloakroom, First Floor Landing with 2 Bedrooms, The main having a large Ensuite Shower Room whilst the second floor serves 2 further Bedrooms and House Shower Room. No Onward Chain. EPC exempt.
Heavy front door opening into
Entrance Hallway
with door leading down to a single room Cellar
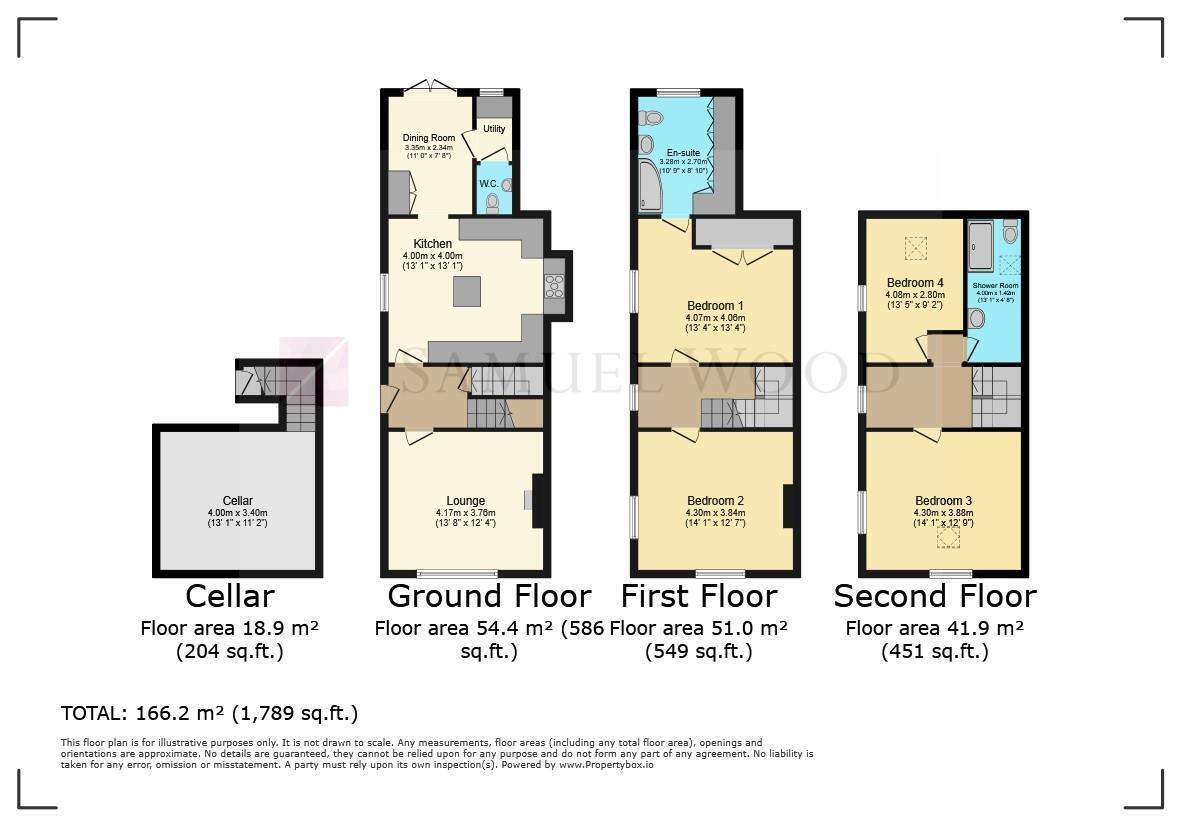
Sitting Room 4.17m x 3.76m (13'8" x 12'4")
having bay window with window seat to Broad Street. Attractive wooden fire surround with flame effect gas fire ( not in working order)
Kitchen / Breakfast Room 4.00m x 4.00m (13'1" x 13'1")
having window to side, feature brick fireplace which houses a Range cooker. The Kitchen is fitted with a range of matching units with cream coloured fronts, woodblock work surfaces and integrated dishwasher. Archway through into
Dining Room 3.35m x 2.34m (10'11" x 7'8")
having double doors out onto the attractive garden and double doors into useful storage cupboard with shelving and housing the Baxi gas-fired boiler.
Small Utility
with window to rear elevation, space and plumbing for washing machine.
Cloakroom
having WC and wash handbasin in white.
First Floor Landing
having window to side.
Bedroom 1 4.07m x 4.06m (13'4" x 13'3")
having window to side, fitted wardrobe cupboard with hanging rail and shelf.
Ensuite Shower Room 3.28m x 2.70m (10'9" x 8'10")
having window overlooking rear garden. Modern Suite in white of WC, wash handbasin with vanity cupboard. Large corner shower with multi-head shower fitted along with excellent fitted storage cupboards all having extensive shelving.
Bedroom 2 4.30m x 3.84m (14'1" x 12'7" )
having windows to both front and front-side elevations with a view down Lower Broad Street.
Second Floor Landing
having room for a desk or similar with window to side and access to roof space.
Bedroom 3 4.30m x 3.88m (14'1" x 12'8" )
having windows to both front and front-side elevations, further double glazed roof window. Excellent range of fitted furniture to include cupboards, shelving and desk area.
Bedroom 4 4.08m x 2.80m (13'4" x 9'2")
having window to rear side ad roof window to rear.
Outside
the property enjoys a small and enclosed front garden. The front door sits on the side whilst there is a pretty and enclosed rear garden with mature hedging and fencing having a paved seating area off the double doors in the Dining Room. Two steps then lead up to a lawned garden with stone edge borders whilst at the bottom there is a pergola and a further covered seating area.
Services;
mains electricity, mains water, mains drainage and mains gas. Gas fired heating to radiators. Some windows are double glazed. Approximate Broadband speeds; Basic- 17 mbps, Ultrafast 1000mbps. Flood risk; No risk.
Local Authority
Shropshire Council
Council Tax band D
Viewings
Contact the Ludlow Office on Tel: 01584 875207 or Craven Arms Office 01588 672728
Or you can email us at [email protected] or visit our web site at www.samuelwood.co.uk
For out of office enquiries please phone Andrew Cadwallader on 07974 015764
Referrals
Samuel Wood routinely refers vendors and purchasers to providers of conveyancing and financial services. We may receive fees from them as declared in our Referral Fees Disclosure Form.
Fill in the form below to request more information or to request a viewing.
Samuel Wood & Company
Tamberlaine house
The Buttercross
Ludlow
Shropshire,
SY8 1AW


 Send to a friend