 Download PDF Brochure
Stride & Son
37 South Street
Chichester
West Sussex
PO19 1EL




The property, which would benefit from some minor updating, is well presented and offers 2 generous double bedrooms with a pretty, part walled ‘sunny’ courtyard garden to the rear.
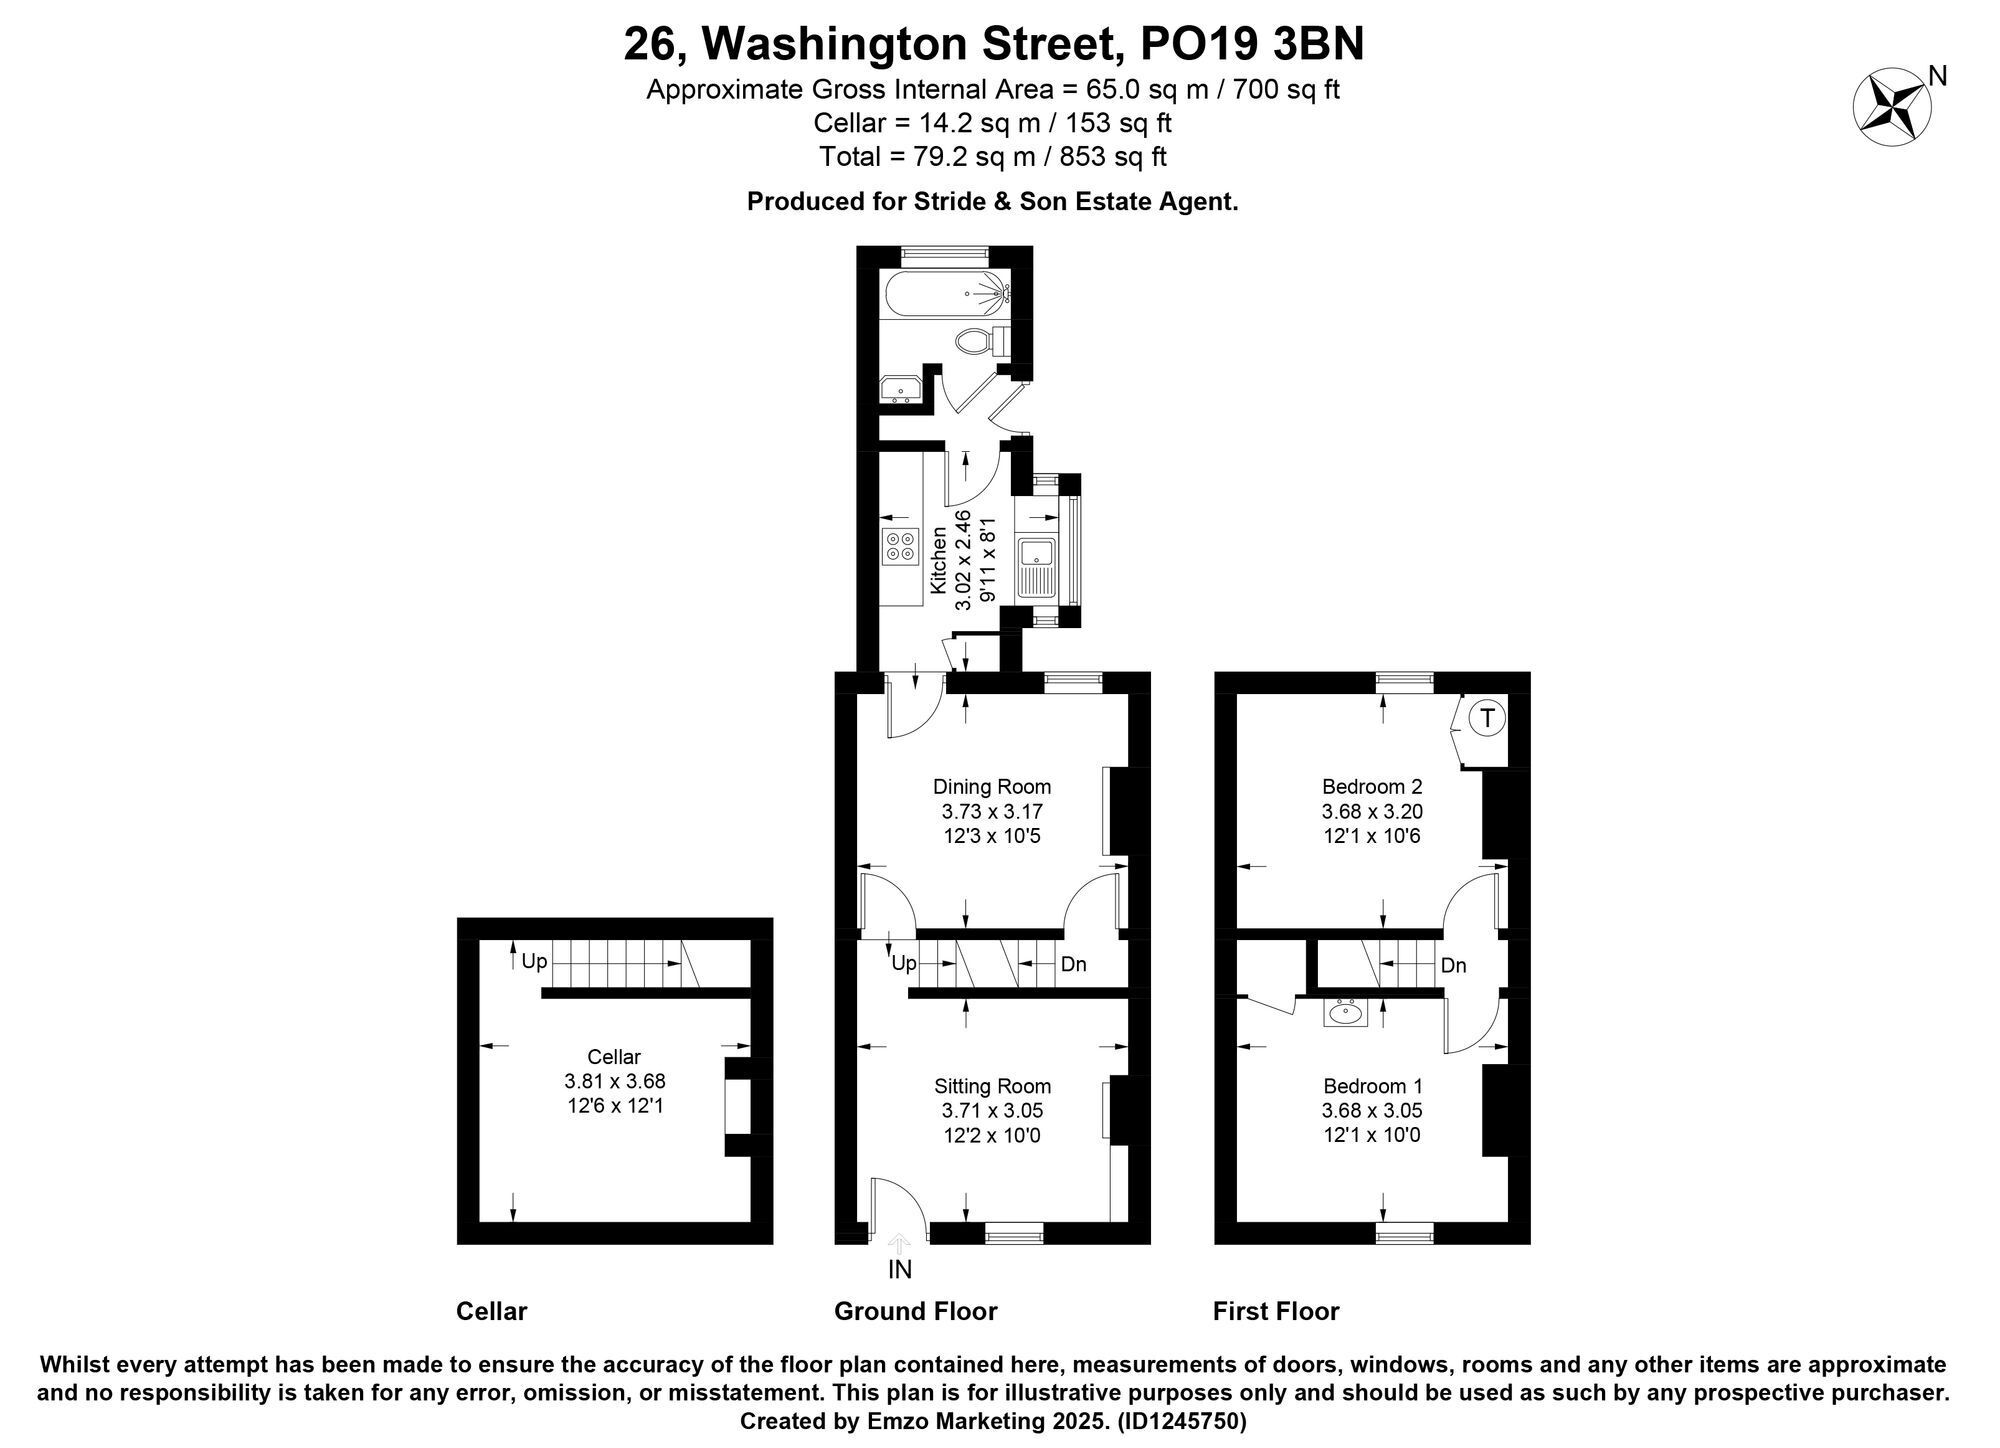
The accommodation is arranged over two floors and retains much of its original character. On the ground floor, the front door opens into the sitting room which features wooden flooring, period detailing and a feature fireplace, creating a welcoming reception space. The dining room has a fireplace (blocked off) and overlooks the rear garden and leads into the kitchen which comprises a range of base and wall units, inset stainless steel sink, broom cupboard and space for appliances. From the dining room a door and stairs lead to a useful cellar, ideal for storage and offering potential for conversion to further living space. From the kitchen a door leads to an inner hall with a glazed door to the rear garden and a door to the bathroom which comprises a panelled bath, wash hand basin and low-level WC. On the first floor, there are two double bedrooms, one of which has a wash hand basin, and both are naturally light with wooden floors. Externally, the property is complemented by a part walled and fenced shingled garden with a paved terrace perfect for alfresco dining. The garden has been landscaped with mature planting providing a good degree of privacy. To the front there is an area of paving directly in front of the house and permit parking (on application) is available on Wasington Street.
Services: All Main Local Authority: Chichester District Council Council Tax: Band D Energy Rating: Band D.
Fill in the form below to request more information or to request a viewing.


 Send to a friend

