Stride & Son
37 South Street
Chichester
West Sussex
PO19 1EL




With only one owner since the late 1960s and in need of some internal updating, this spacious family home benefits from a garage, driveway parking and a delightful south facing rear garden.
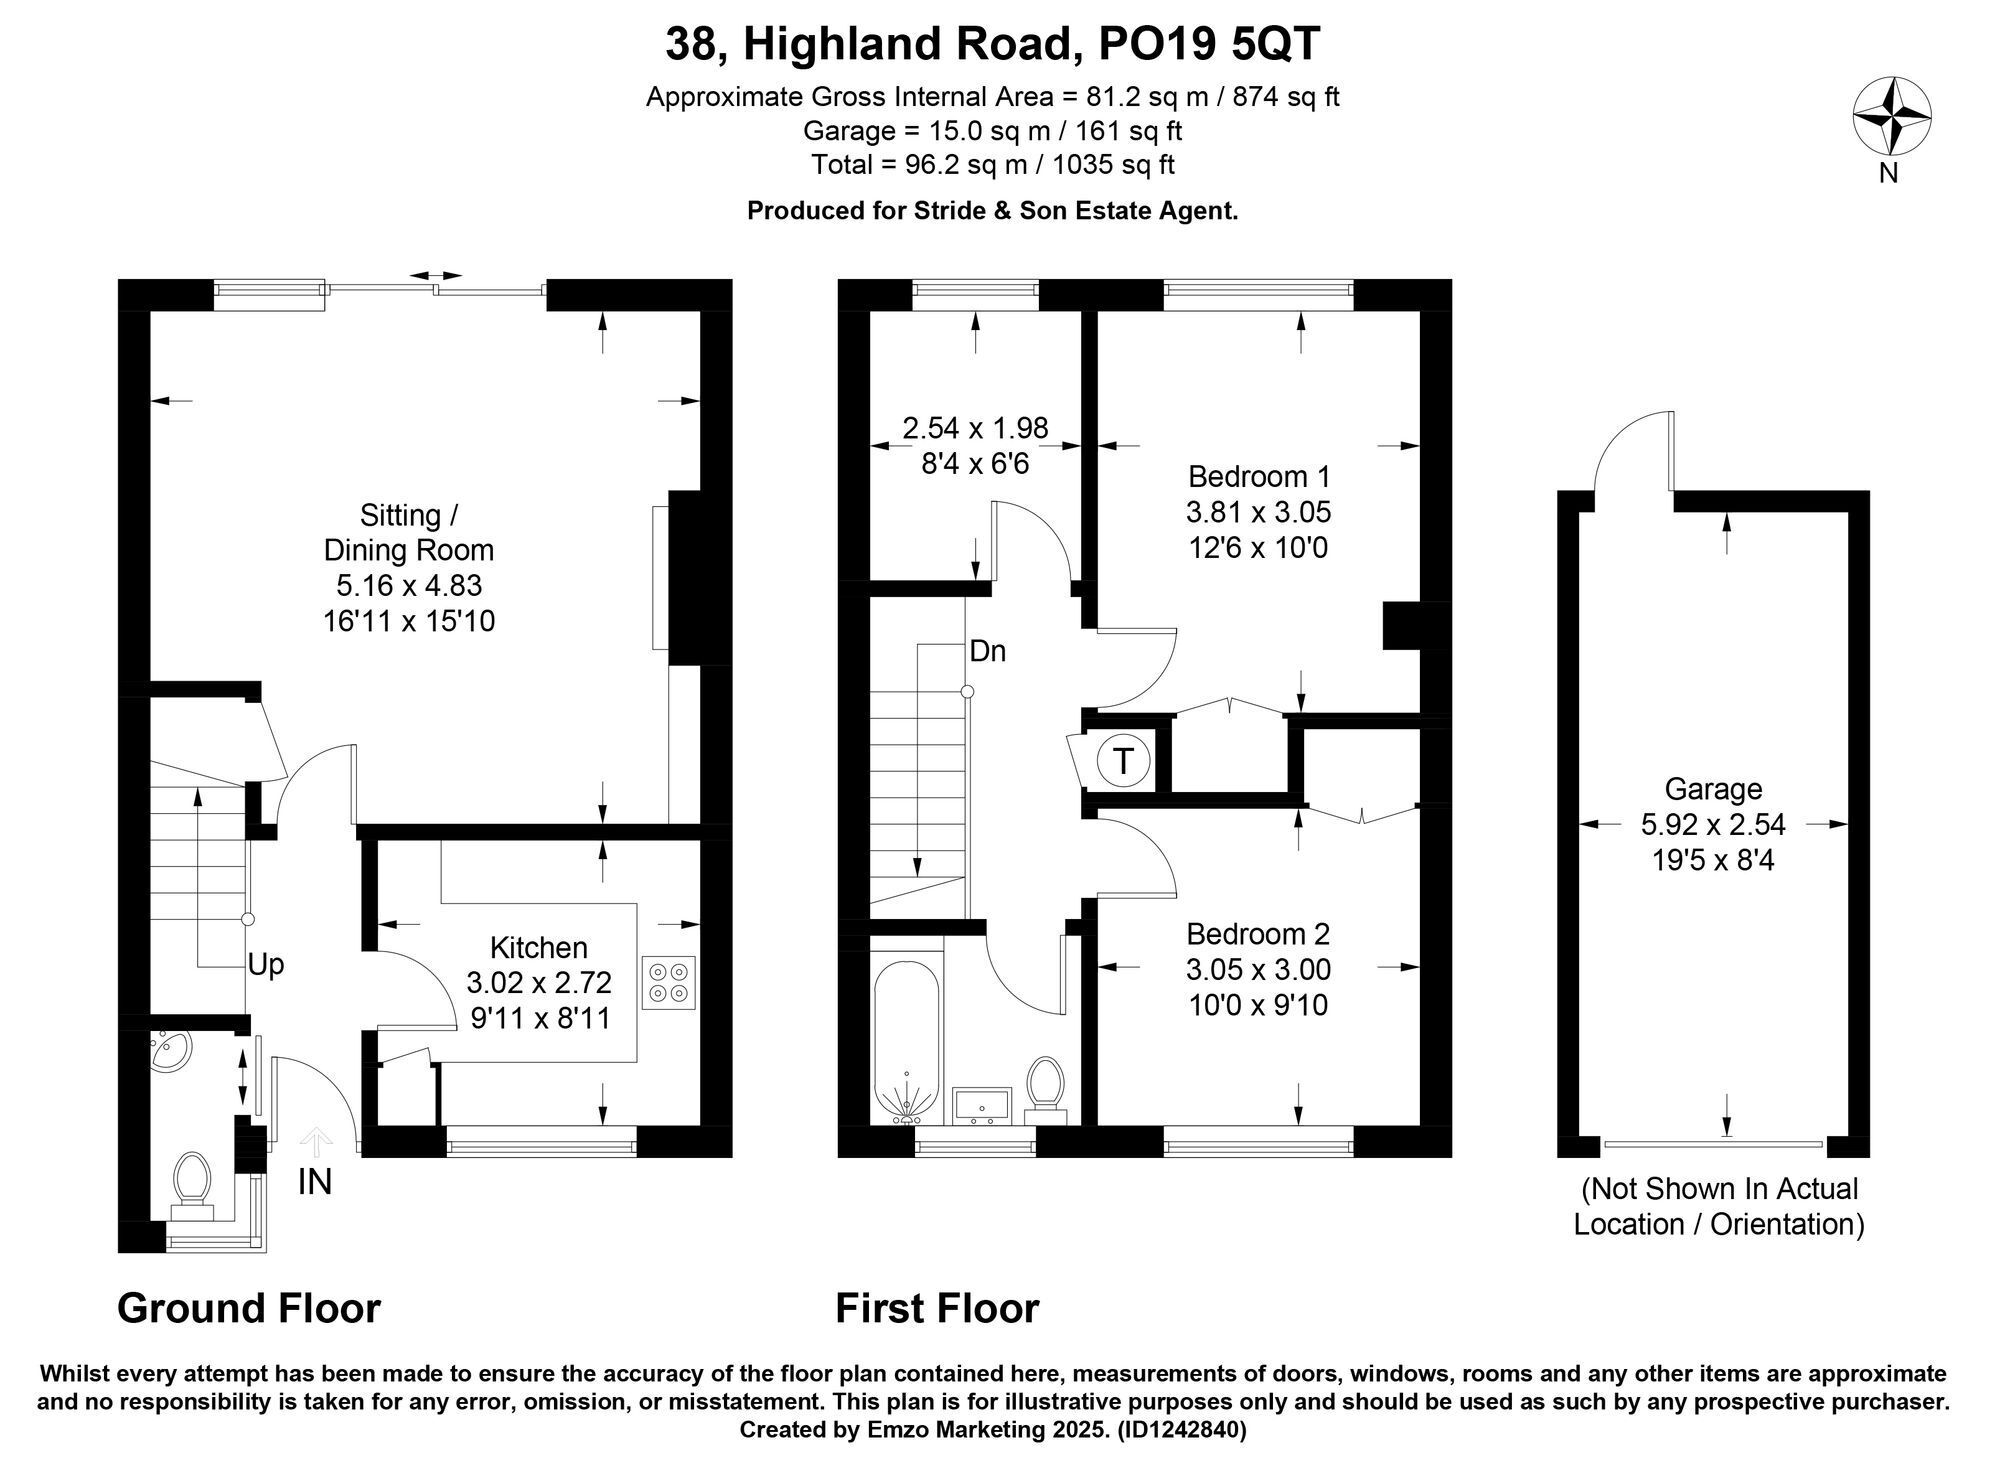
The accommodation is light and well-proportioned throughout. On the ground floor, a welcoming hallway with parquet flooring leads to a fitted kitchen and a generous 16’11 x 15’10 sitting/dining room. This spacious reception room enjoys a feature fireplace, understairs cupboard and glazed sliding doors that open directly onto the rear terrace and garden, creating a wonderful flow for everyday living and entertaining. There is also a useful cloakroom on the ground floor.
Upstairs, there are two double bedrooms—both with built-in wardrobes—a further single bedroom/study, and a family bathroom which would benefit from modernisation. Outside, the rear garden is a particular highlight. South-facing and of a good size, it is beautifully planted with established trees, shrubs, and flower beds, and offers distinct seating areas, a greenhouse, timber shed and access to the rear. To the front, there is a pretty courtyard-style garden and gated driveway, which provides privacy and parking for two vehicles, as well as access to a garage with up and over door.
Tenure: Freehold Services: Mains water, drainage and electricity (gas in the road) Local Authority: Chichester District Council Council Tax Band – Band D Energy Rating: Band F
Fill in the form below to request more information or to request a viewing.


 Send to a friend

