 Download PDF EPC
Williams and Donovan
1 Woodlands Parade
Main Road
Hockley
SS5 4QU


Discover this spacious detached house in Hawkwell, perfect for family living. With over 1,500 square feet of versatile accommodation, this property offers ample space for everyone.
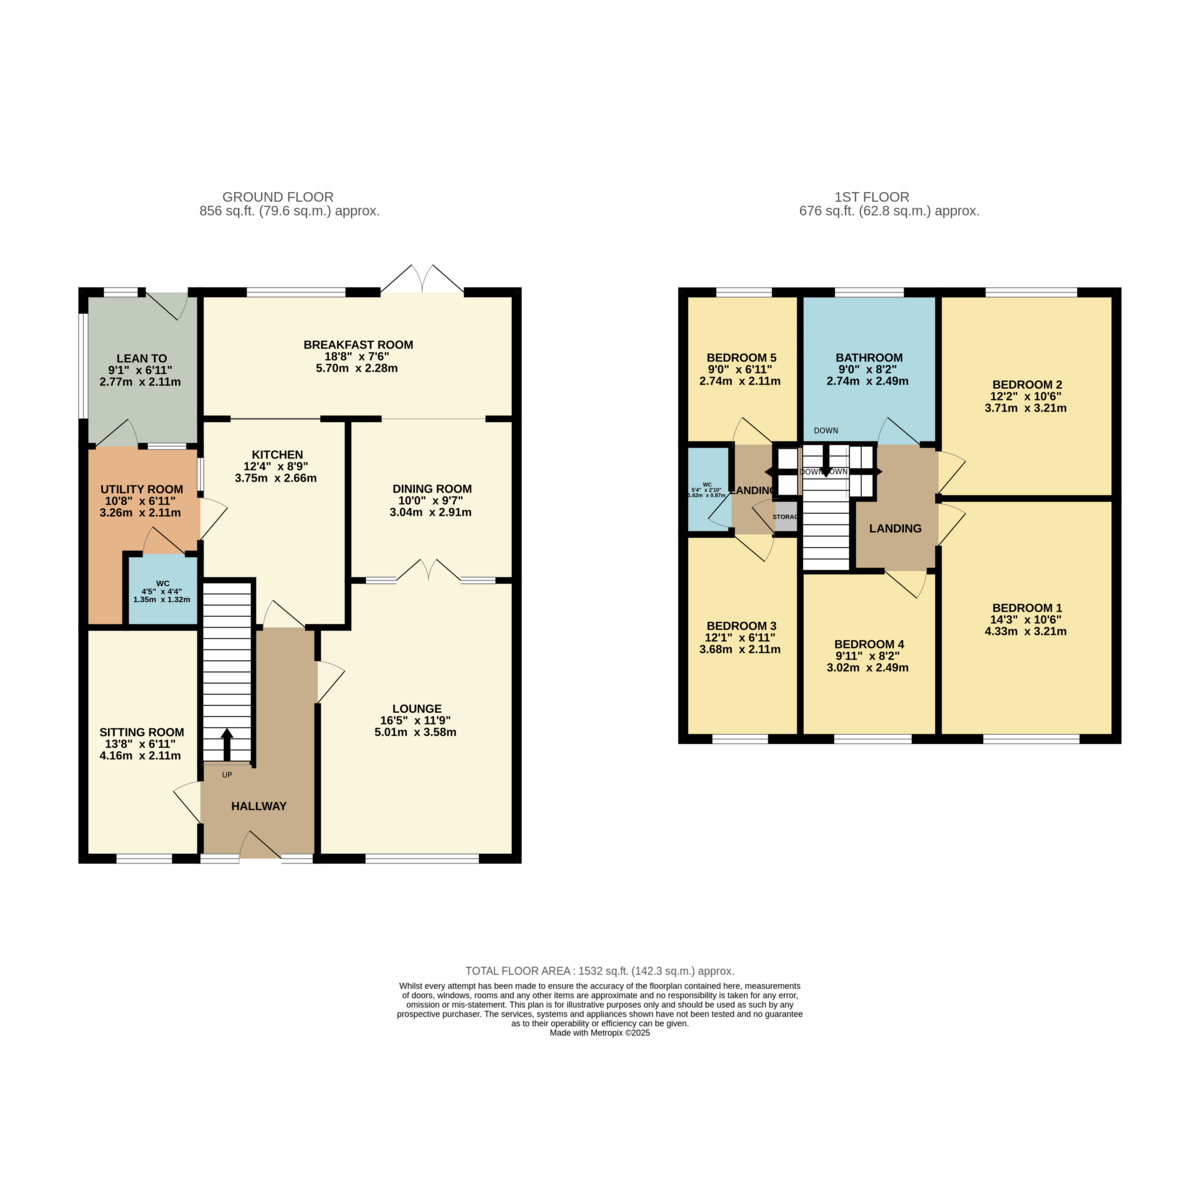
Located in the residential area of Hawkwell, this detached house presents an excellent opportunity for families seeking a spacious home. The property features four bedrooms and a bathroom, complemented by additional separate WC facilities on the first floor. With a floor area exceeding 1,500 square feet, the house provides versatile living accommodation, including four reception rooms that can be adapted to suit your lifestyle.
The ground floor includes a kitchen and a utility room, ensuring practicality for everyday family needs. A ground floor WC adds convenience to this thoughtfully designed home. Outside, you'll find a landscaped rear garden offering a private space for relaxation or entertaining guests. For those with vehicles, there's a detached pitched roof garage and off-street parking available for two to three cars.
Hawkwell offers a blend of community charm and accessibility to nearby amenities. The local area is well-served by schools, making it an ideal choice for families. This freehold property is well-suited for those looking to settle down in a welcoming community with ample space for growth.
Accommodation Comprises:
Entrance via uPVC glazed entrance door to entrance hall.
SPACIOUS ENTRANCE HALL
Stairs to first floor accommodation with under stairs storage cupboard. Part panelled walls. Radiator. Coving to ceiing.
SITTING ROOM: 13' 8" x 6' 11" (4.17m x 2.11m)
Double glazed window to front aspect. Radiator. Coving to textured ceiling.
LOUNGE: 16' 5" x 11' 9" (5m x 3.58m)
Double glazed window to front aspect. Feature fireplace with inset log burner. Radiator. Coving to textured ceiling. French doors providing access to dining room.
DINING ROOM: 10' x 9' 7" (3.05m x 2.92m)
Radiator. Coving to textured ceiling. Open plan through to breakfast room.
BREAKFAST ROOM: 18' 8" x 7' 6" (5.69m x 2.29m)
Double glazed window to rear aspect. Double glazed French doors providing access to rear garden. Radiator. Coving to ceiling.
KITCHEN: 12' 4" x 8' 9" (3.76m x 2.67m)
A range of base and eye level units incorporating roll edge work surface with inset sink drainer unit. Integrated twin eye level gas oven. Hob with extractor above. Tiled effect flooring. Door to utility room.
UTILITY ROOM: 10' 8" x 6' 11" (3.25m x 2.11m)
Base level units. Space and plumbing for appliances. Door providing access to conservatory. Door to ground floor wc.
GROUND FLOOR WC
A two piece suite comprising corner wash hand basin and close coupled wc. Part tiled walls. Tiled flooring.
LEAN TO: 9' 1" x 6' 11" (2.77m x 2.11m)
Double glazed door providing access to rear garden. Tiled floor.
BEDROOM ONE: 14' 3" x 10' 6" (4.34m x 3.2m)
Double glazed window to front aspect. Radiator. Coving to ceiling.
BEDROOM TWO: 12' 2" x 10' 6" (3.71m x 3.2m)
Double glazed window to rear aspect. Radiator. Coving to textured ceiling.
BEDROOM THREE: 12' 1" x 6' 11" (3.68m x 2.11m)
Double glazed window to front aspect. Radiator. Wood effect flooring. Coving to ceiling.
BEDROOM FOUR: 9' 11" x 8' 2" (3.02m x 2.49m)
Double glazed window to front aspect. Wall mounted boiler. Radiator. Coving to ceiling.
BEDROOM FIVE: 9' x 6' 11" (2.74m x 2.11m)
Double glazed window to rear aspect. Fitted wardrobes to one wall. Radiator. Coving to ceiling.
SEPARATE WC
A two piece suite comprising corner wash hand basin and close coupled wc.
BATHROOM
Obscure double glazed window to rear aspect. A four piece suite comprising panelled bath with chrome mixer taps and shower attachment, tiled corner shower cubicle with thermostatic shower, pedestal wash hand basin and close coupled wc. Radiator. Tiled flooring. Tiled walls.
EXTERIOR.
A LANDSCAPED REAR GARDEN commencing with raised decked area with wooden posts and rope balustrade and ornamental feature pond. Low maintenance shingle to the remainder of the garden. A selection of mature shrubs to borders. DETACHED PITCHED ROOF GARAGE with double opening doors. Power and lighting.
The FRONT has own driveway providing off street parking for two/three vehicles.
Agents Note
Important Information & Property Images
These sales particulars are provided in good faith and are intended as a general guide only. Whilst every effort has been made to ensure the accuracy of the information, they do not form part of any offer or contract and should not be relied upon as statements or representations of fact. Buyers should satisfy themselves, by inspection or otherwise, as to the accuracy of all information before proceeding. Some property photographs may have been digitally enhanced for marketing purposes. This may include adjustments to brightness, colour balance, perspective correction and sky replacement.
No structural alterations, changes to room dimensions, permanent fixtures, layout or material features of the property are created. Where images have been digitally enhanced, they are intended solely to present the property in a clear and realistic manner and not to mislead prospective purchasers.
Prospective buyers are encouraged to inspect the property personally to satisfy themselves as to its condition and suitability.
Fill in the form below to request more information or to request a viewing.


 Send to a friend


