 Download PDF EPC
 Download PDF Brochure
Clubleys
60 - 64 Market Place
Market Weighton
YO43 3AL


BUY A 50% SHARE FOR £100,000. An excellent route onto the property ladder, this beautifully presented two bedroom semi detached home combines modern, low-maintenance living with a south-facing garden and two allocated parking spaces. With two generous double bedrooms, a modern kitchen/diner with integrated appliances, ground floor WC and French doors to the garden, this is a particularly appealing first home in Holme on Spalding Moor.
Available on a 50% Shared Ownership basis. The current monthly rent for the remaining share is £248, together with a current service charge of £26 per month, payable in addition to any mortgage. These charges are subject to periodic review. Purchasers will be subject to the relevant eligibility and affordability criteria.
Tenure: Leasehold. The lease commenced in June 2022 and is for a term of 125 years. East Riding of Yorkshire Council Tax Band: B.
THE ACCOMMODATION COMPRISES
ENTRANCE HALL
Front entrance door, laminate wood flooring, radiator, stairs to first floor.
W.C.
Two piece suite comprising low flush W.C., pedestal wash hand basin, tiled splashback, laminate wood flooring, extractor, radiator.
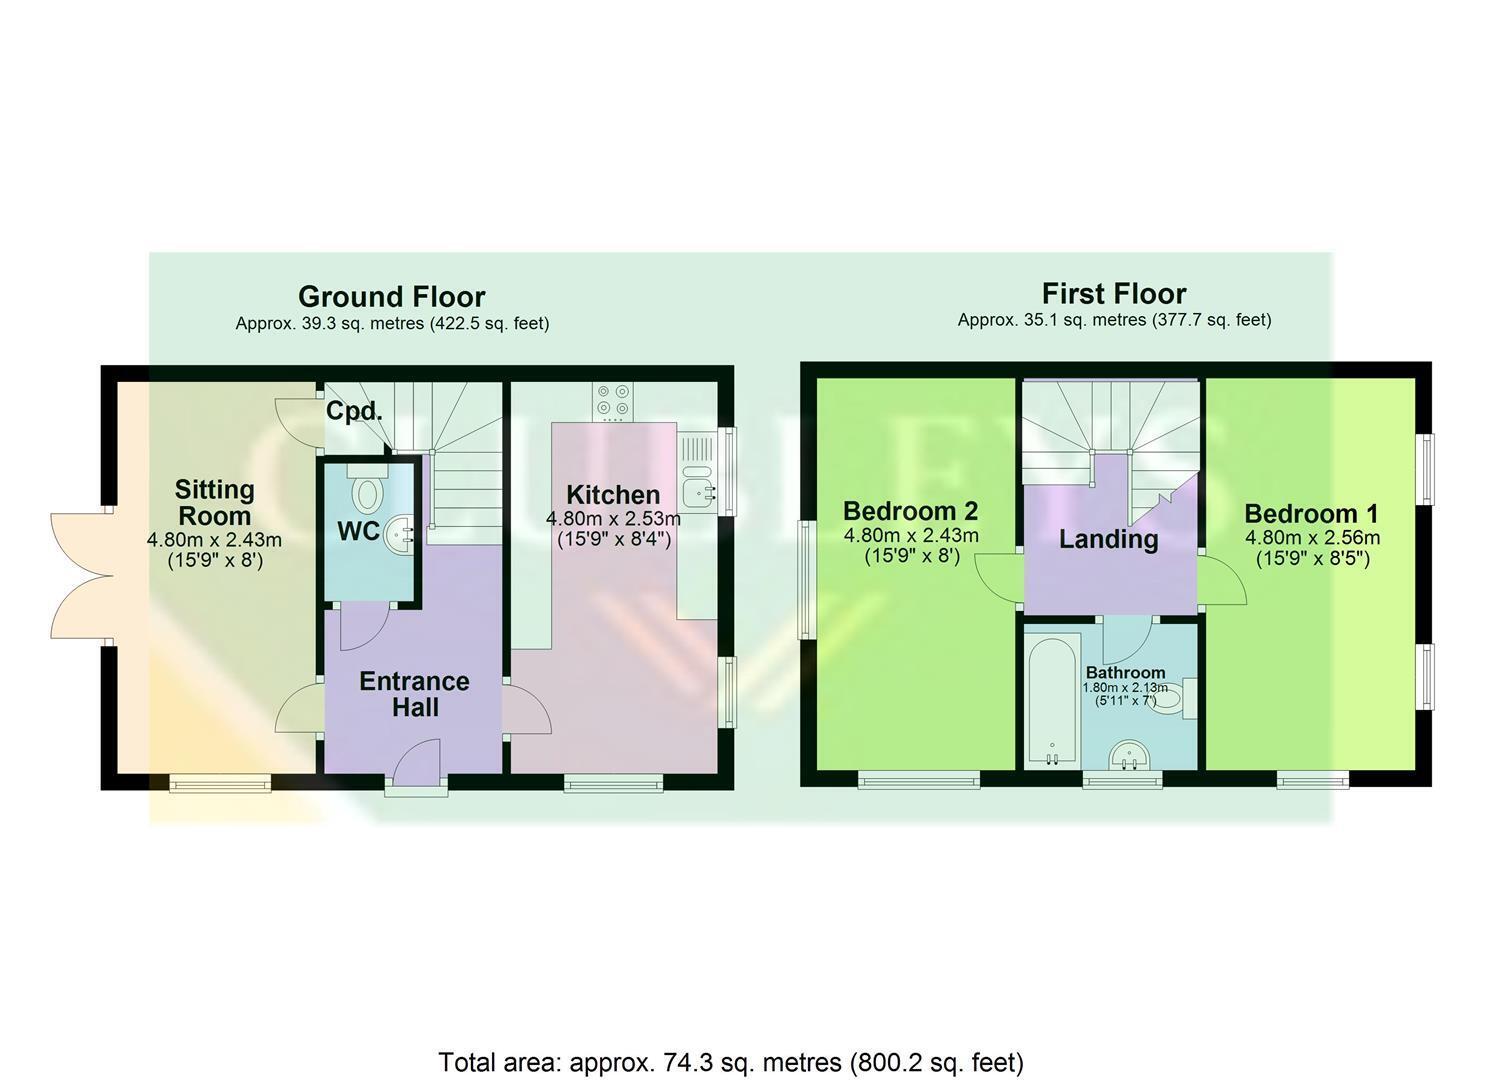
SITTING ROOM 4.80m x 2.43m (15'8" x 7'11")
T. V. aerial point, fitted cupboard, radiator, PVC french doors to rear garden (south facing).
KITCHEN/DINER 4.80m x 2.53m (15'8" x 8'3")
Fitted with a range of wall and base units comprising work surfaces, 1.5 bowl stainless steel sink unit, electric oven, induction hob, extractor hood over, integrated fridge/freezer, integrated dishwasher, integrated washing machine, recessed ceiling lights, radiator.
FIRST FLOOR ACCOMMODATION
LANDING
Access to loft space.
BEDROOM ONE 4.80m x 2.56m (15'8" x 8'4")
Radiator.
BEDROOM TWO 4.80m x 2.43m (15'8" x 7'11")
Radiator.
BATHROOM
Three piece suite comprising panelled bath, shower over, shower screen, pedestal wash hand basin, low flush W.C., part tiled walls, laminate wood flooring, extractor, recessed ceiling lights, chrome heated towel rail,
OUTSIDE
Externally, the property enjoys a well-maintained rear garden with a paved patio area and lawn, enclosed by fenced boundaries and benefiting from convenient side gated access. To the front is an attractive walled garden with established shrubs, enhancing the home's kerb appeal, while two allocated parking spaces add everyday practicality.
ADDITIONAL INFORMATION
As this is a Shared Ownership property, buyers must meet certain eligibility criteria. This is assessed through an online application, which can be completed here: https://url.uk.m.mimecastprotect.com/s/yf7EC9DA7iR4RQRfofjFqUJtC?domain=apply.yorkshirehousing.co.uk
Available on a 50% Shared Ownership basis. The current monthly rent for the remaining share is £248, together with a current service charge of £26 per month, payable in addition to any mortgage. These charges are subject to periodic review. Purchasers will be subject to the relevant eligibility and affordability criteria. This will all be confirmed with Solicitors.
Some photographs have been digitally enhanced using AI-assisted editing for presentation purposes only. Enhancements may include sky replacement and the removal of temporary items such as vehicles, bins, or other movable objects. Images are intended to provide a fair and accurate representation of the property.
SERVICES
Mains water, electricity, gas and drainage.
APPLIANCES
No Appliances have been tested by the Agent.
Fill in the form below to request more information or to request a viewing.


 Send to a friend

