Torfrida Drive, Bourne, PE10

4 bedroom property for sale

Offers in excess of £375,000

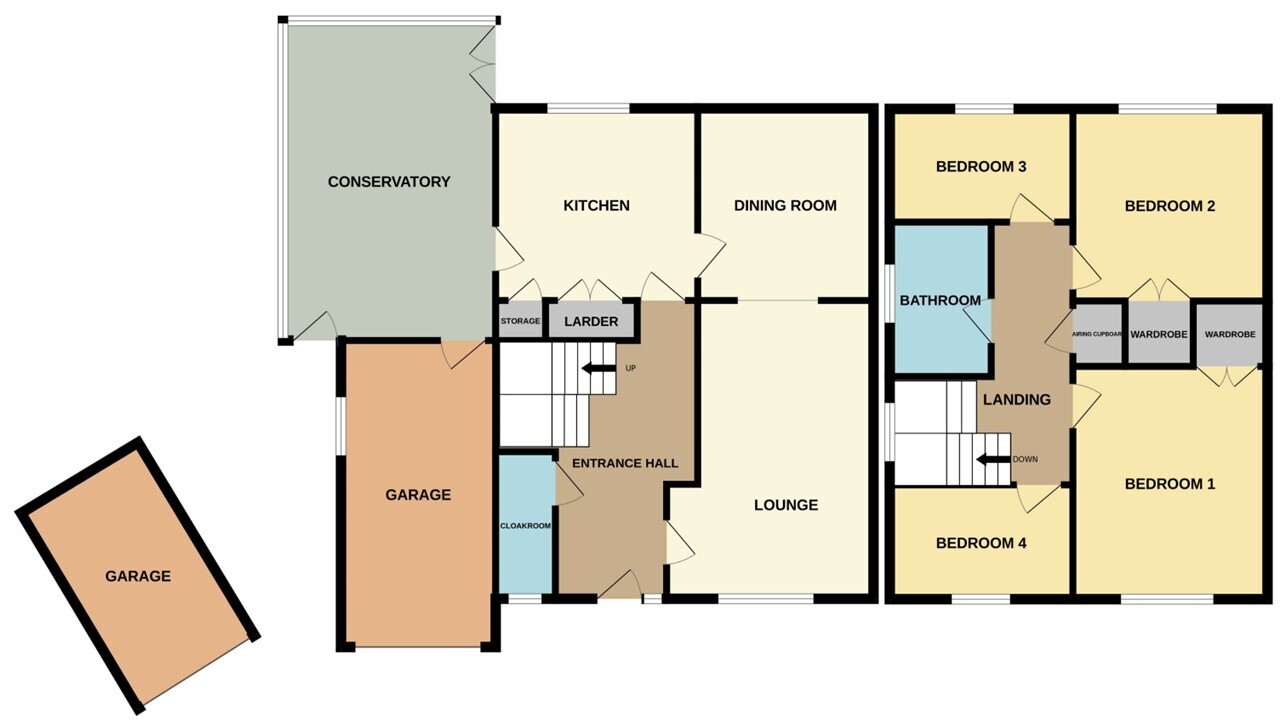
***LARGE CORNER PLOT*** Rosedale Property Agents are delighted to present to the market this very well-appointed detached family home, situated within a cul-de-sac location on the West side of Bourne. This property has had only one owner from new and offers potential for a large extension (STP). The property sits on an oversized corner plot with ample parking for a number of vehicles. The gardens are low maintenance, with gravel to the front and rear and benefit from two garages. This family home features a welcoming entrance hall, cloakroom, lounge, dining area, kitchen and a solid-roof conservatory with access to one of the garages. Upstairs, there are four bedrooms and a family bathroom. Two of the double bedrooms come complete with built-in wardrobes. Outside, the corner plot offers an in-and-out gravel driveway, the garages and gated access to the fully enclosed south-facing garden. To fully appreciate this opportunity viewings are highly recommended. Once it’s gone, it’s gone. EPC Energy Rating D/Council Tax Band D. 


ENTRANCE HALL
UPVC door to front, engineered oak flooring, radiator and stairs to first floor.

CLOAKROOM
Fitted with a two piece suite comprising WC and wash hand basin, fully tiled walls, engineered oak flooring and radiator.

LOUNGE
16' 10" x 11' 10" (5.13m x 3.61m) (approx.) Engineered oak flooring, electric fireplace, radiator and square arch to:

DINING AREA
10' 10" x 9' 11" (3.30m x 3.02m) (approx.) UPVC window to rear, engineered oak flooring, radiator and door to:

KITCHEN
11' 5" x 10' 9" (3.48m x 3.28m) (approx.) Refitted with a range of base and eye level units, sink unit with mixer tap, upstands, cooker, extractor fan, integrated dishwasher, integrated washing machine, integrated fridge freezer, radiator, wall mounted gas boiler, larder cupboards, UPVC window to rear and half glazed door to:

CONSERVATORY
18' 6" x 12' 0" (5.64m x 3.66m) (approx.) UPVC construction, brick base, solid roof, laminate flooring, electric heaters, UPVC French doors to garden and single UPVC door to garden.

LANDING
UPVC window to side, dado rail, airing cupboard and loft access.

BEDROOM ONE
13' 1" x 10' 11" (3.99m x 3.33m) (approx.) UPVC window to front, laminate flooring, build in wardrobe and radiator.

BEDROOM TWO
11' 2" x 10' 11" (3.40m x 3.33m) (approx.) UPVC window to rear, built in wardrobe and radiator.

BEDROOM THREE
10' 10" x 6' 3" (3.30m x 1.91m) (approx.) UPVC window to rear and radiator.

BEDROOM FOUR
10' 8" x 6' 5" (3.25m x 1.96m) (approx.) UPVC window to front, laminate flooring and radiator.

BATHROOM
Fitted with a three piece suite comprising WC, wash hand basin and corner bath with shower over, fully tiled walls, radiator and UPVC window to side.

OUTSIDE
The rear garden is designed for low maintenance and features gravel borders, a brick block-paved patio area ideal for seating, and a selection of mature shrubs. It is fully enclosed by fencing, offering privacy and security, and benefits from gated side access. Several sheds provide useful storage space.

The front of the property occupies a prominent corner plot and features a brick block-paved and gravel driveway, providing parking for approximately six to seven vehicles. The property also benefits from two garages and an in and out drive.

AGENTS NOTE
The floorplan is for illustrative purposes only. Fixtures and fittings may not represent the current state of the property. Not to scale and is meant as a guide only.

Contact Rosedale about this property

Fill in the form below to request more information or to request a viewing.

By submitting this form, you agree to our Terms & Privacy Policy
