 Download PDF EPC
Williams and Donovan
1 Woodlands Parade
Main Road
Hockley
SS5 4QU


Discover the potential of this charming semi-detached chalet on Rawreth Lane, Rayleigh. With three bedrooms and a spacious rear garden, this property is ideal for families seeking a home they can make their own.
Located in a sought-after area of Rayleigh, this semi-detached chalet offers a fantastic opportunity to create your dream home. With three bedrooms and two bathrooms, it provides ample space for a growing family. The property does require some modernisation, allowing you to put your own stamp on it and tailor it to your preferences.
The chalet features a generous rear garden measuring approximately 180ft, perfect for outdoor activities or gardening enthusiasts. Additionally, the property comes with its own driveway, providing convenient off-street parking. This freehold property is within walking distance to local amenities, making it an ideal location for those who value convenience and accessibility.
Rayleigh offers excellent local schools and amenities, with the convenience of nearby transport links for commuting. The community is vibrant and welcoming, with plenty of parks and recreational spaces for leisure activities. Take advantage of this opportunity to invest in a home with great potential in a popular area.
Act quickly to secure this property in Rayleigh.
Entrrance
via hardwood entrance door to Lounge.
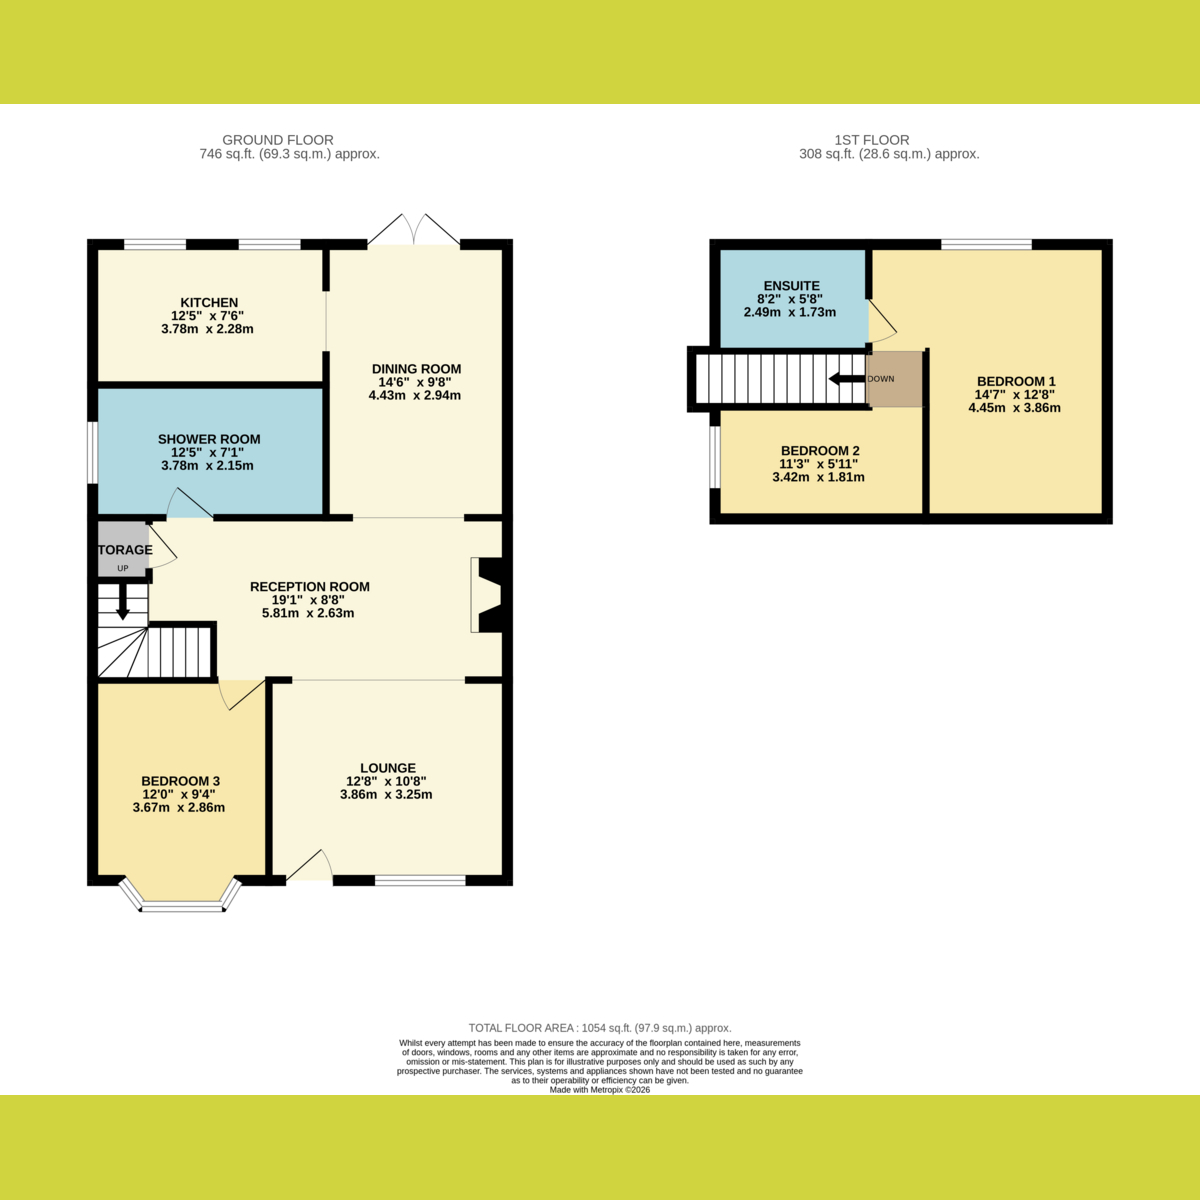
LOUNGE: 12'8" x 10'8" (3.86m x 3.25m)
Double glazed window to the front aspect. Feature beams to artexed walls and to artexed ceiling. Radiator. Open plan to Reception Room/Lounge area.
RECEPTION ROOM / LOUNGE AREA: 19'1" x 8'8" (5.82m x 2.64m)
Stairs to first floor accommodation. Feature brick built fireplace. Feature beams to artexed walls and to artexed ceiling. Radiator. Door to Ground Floor Shower Room. Door to Ground Floor Bedroom Three. Open plan through to Dining Room.
DINING ROOM: 14'6" x 9'8" (4.42m x 2.95m)
Double glazed French doors providing access to rear garden. Feature beams to artexed walls and to artexed ceiling. Open through to Kitchen.
KITCHEN: 12'5" x 7'6" (3.78m x 2.29m)
Two double glazed windows to the rear aspect. Base and eye level units. Roll edge work surfaces. Inset one and half sink drainer unit. Integrated electric oven. Separate gas hob. Space for appliances. Feature beams to artexed walls and to artexed ceiling.
GROUND FLOOR BEDROOM THREE: 12'0" x 9'4" (3.66m x 2.84m)
Double bay window to the front aspect. Feature beams to artexed walls and to artexed ceiling. Radiator.
GROUND FLOOR SHOWER/WET ROOM: 12'5" x 7'1" (3.78m x 2.16m)
Obscure double glazed window to the side aspect. WC with low level cistern. Wall mounted wash hand basin. Fully tiled shower area with electric shower. Beams to ceiling. Wall mounted heater.
FIRST FLOOR ACCOMMODATION
BEDROOM ONE: 14'7" x 12'8" (4.45m x 3.86m)
Double glazed window to the rear aspect. Plastered ceiling. Radaitor.
EN SUITE BATHROOM
WC with low level cistern. Inset wash hand basin with vanity storage below. Tiled surround bath. Tiled floor. Tiled walls. Plastered ceiling. Inset spot lights. Towel radiator.
BEDROOM TWO: 11'3" x 5'11" (3.43m x 1.8m)
Double glazed window to the side aspect. Eaves storage. Plastered ceiling. Radiator.
EXTERIOR
The REAR GARDEN measures approximately 180ft and commences with raised decked area leading to laid lawn. Selection of mature flowers and shrubs to borders. Fencing to all boundaries.
The FRONT has own driveway providing off-street parking with shared access to side.
Fill in the form below to request more information or to request a viewing.


 Send to a friend


