 Download PDF EPC
 Download PDF Brochure
Castle Dwellings
22 Bank Street
Castleford
West Yorkshire
WF10 1JD


Crown are delighted to introduce to the market this charming pre-war mid-terraced property, offering well-proportioned accommodation together with a renovated loft space providing useful additional room. The property has a practical layout and offers scope for the new owner to make it their own, making it a versatile choice for a range of buyers. Ideally situated close to local shops, amenities and everyday facilities, with excellent transport links nearby, the property is conveniently placed for both local and wider travel. With its combination of character, space and potential, an internal inspection is highly recommended.
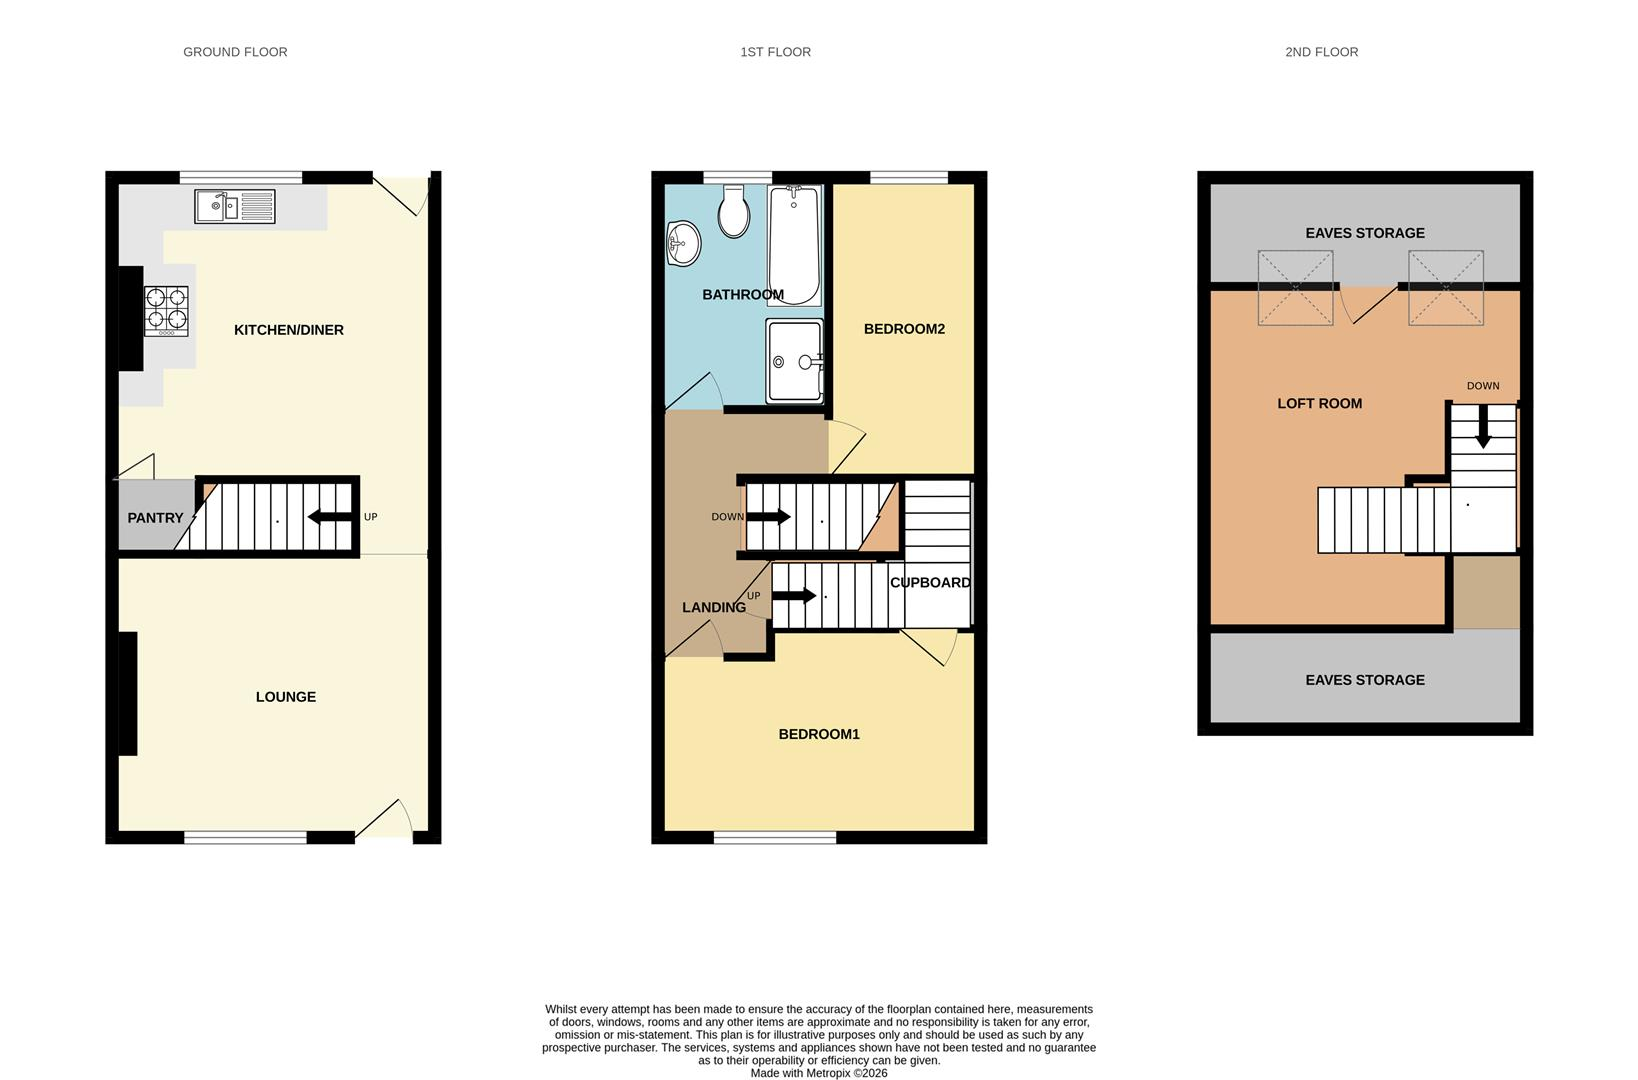
Ground Floor
Lounge 12' 4'' x 14' 2'' (3.75m x 4.32m)
Entering through a upvc door. With a picture window, TV point, laminate floor and coved ceiling.
Kitchen Diner 13' 4'' x 14' 2'' (4.07m max x 4.32m max)
Fitted with a range of base and wall units with work surfaces over, incorporating a double sink drainer and mixer tap. Built in oven with gas hob, integral fridge freezer, wall mounted gas boiler laminate flooring, plumbing for washing machine, a pantry, window and door to garden.
First Floor
Landing
With a staircase to second floor.
Bedroom One 9' 2'' x 14' 3'' (2.80m max x 4.35m max)
With a large storage cupboard, laminate floor, coved ceiling, front facing window and radiator.
Bedroom Two 6' 7'' x 13' 5'' (2.01m max x 4.09m max)
With a window to the rear elevation, radiator and coved ceiling.
Family Bathroom 7' 5'' x 10' 7'' (2.25m x 3.22m)
Fitted with a low flush WC and wash hand basin, panelled bath, large glazed shower cubicle with mains shower. Tiled surrounds, laminate floor, radiator and uPVC frosted window.
Second Floor
Loft Space 14' 1'' x 14' 7'' (4.3m max x 4.44m max)
With under-eaves storage and two velux windows.
Rear Garden
Enclosed rear garden with gated access, patio, outside tap and double power socket.
Fill in the form below to request more information or to request a viewing.
Castle Dwellings
22 Bank Street
Castleford
West Yorkshire
WF10 1JD


 Send to a friend