 Download PDF EPC
 Download PDF Brochure
Allan Morris
32 Sidbury
Worcester
WR1 2HZ




NO ONWARD CHAIN A period semi detached family home, offering spacious and well proportioned accommodation, with great scope for further improvement. Situated within this highly sought after residential area of Worcester, the property further benefits from off road parking and views across/backing onto Gheluvelt Park.
** NO ONWARD CHAIN ** A period semi detached family home, offering spacious and well proportioned accommodation, with great scope for further improvement. Situated within this highly sought after residential area of Worcester, the property further benefits from off road parking and views across/backing onto Gheluvelt Park.
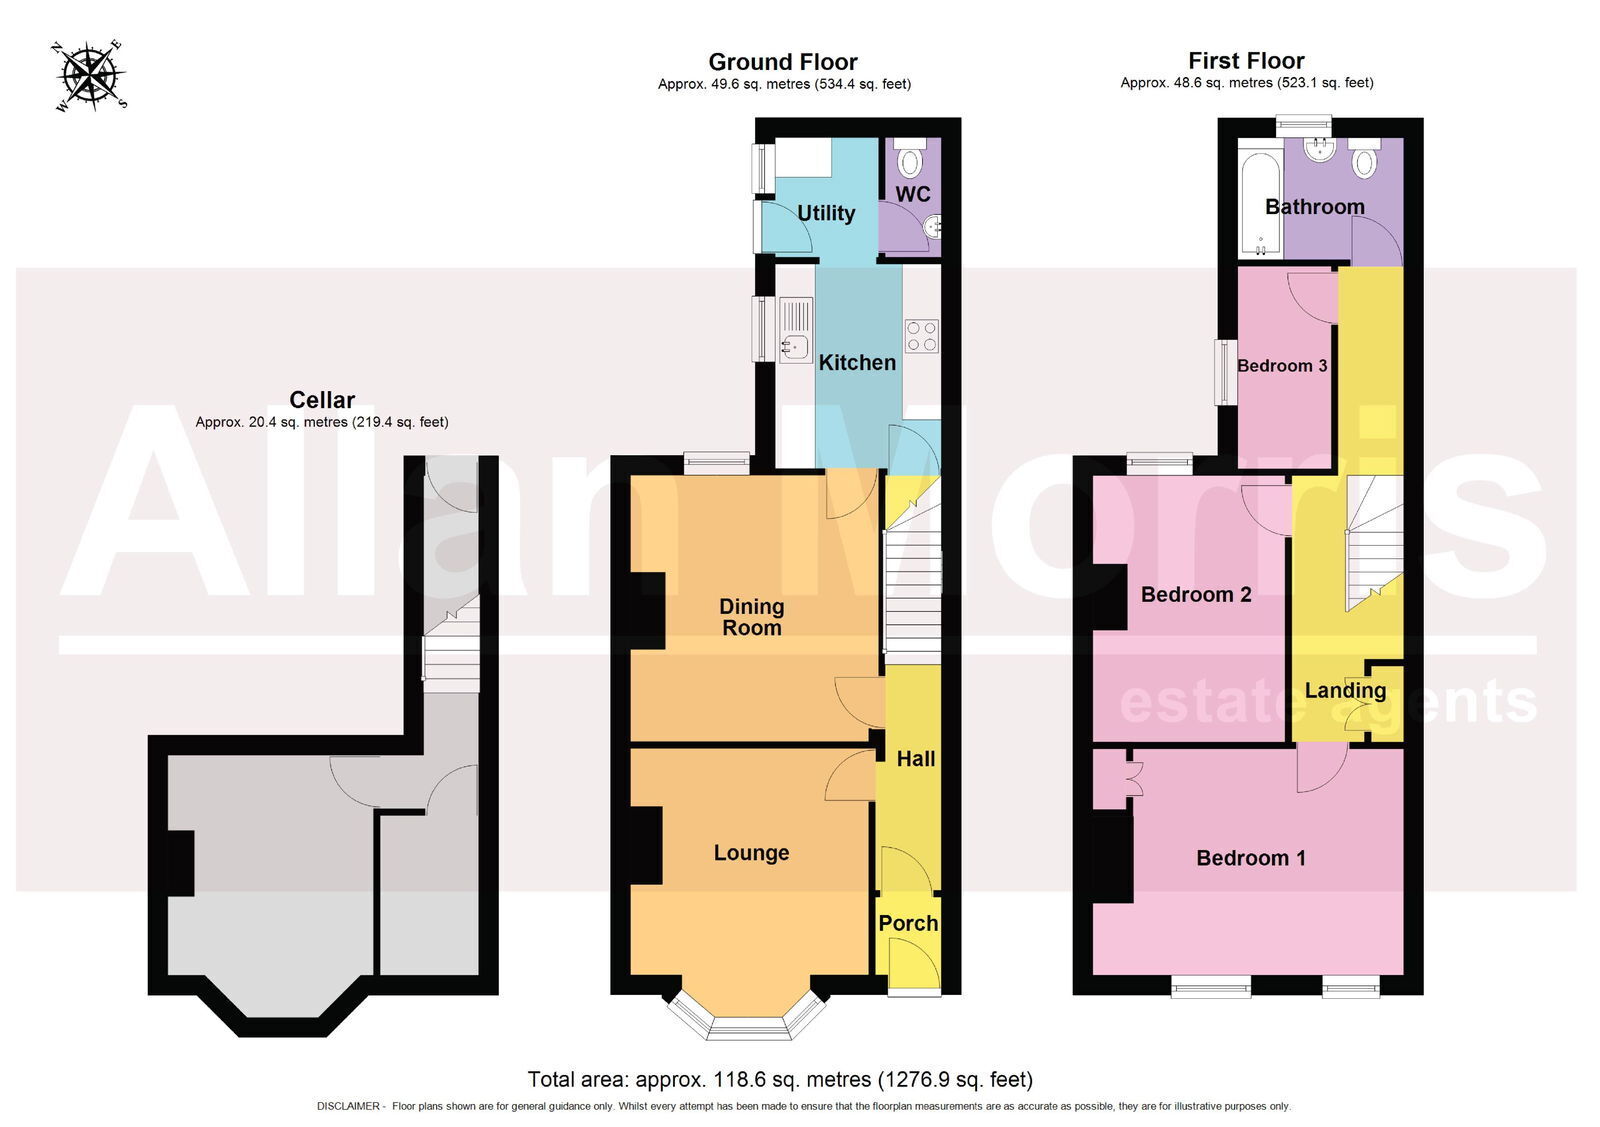
Accommodation briefly comprises: Entrance Hall, Reception Hall, Lounge, Dining Room, Kitchen, Utility Room, Cloakroom, Cellar, three Bedrooms and Bathroom.
Outside: To the front of the property is a mono block frontage, providing off road parking and continues along the side/to the rear of the property, accessing the front door and a gated rear pedestrian/vehicular access (limited). To the rear of the property is an enclosed fenced/walled garden, being partially lawned, partially paved, with shrub borders, wooden garden shed, backing onto Gheluvelt Park with views to the bandstand.
Lounge - 4.08m x 3.61m (13'4" x 11'10")
Dining Room - 4.04m x 3.76m (13'3" x 12'4")
Kitchen - 3.1m x 2.52m (10'2" x 8'3")
Utility Room - 1.82m x 1.57m (5'11" x 5'1")
Cellar - 3.98m x 3.12m (13'0" x 10'2")
Bedroom 1 - 3.43m x 4.71m (11'3" x 15'5")
Bedroom 2 - 4.04m x 2.91m (13'3" x 9'6")
Bedroom 3 - 3.07m x 1.42m (10'0" x 4'7")
Bathroom - 1.85m x 2.52m (6'0" x 8'3")
Fill in the form below to request more information or to request a viewing.


 Send to a friend

