 Download PDF EPC
Harrison Ingram
Windy Corner, 101A Birchwood Road
Wilmington
Kent
DA2 7HQ




When looking for your new home does LOCATION, CHAIN FREE, SHARE OF FREEHOLD *, 999 YEAR LEASE, OWN GARDEN & SCOPE TO UPDATE TO YOUR OWN TASTE & BUDGET form part of your "wish" list? If YES, then read on.
Forming part of this attractive period property is this spacious, GROUND FLOOR conversation flat which is SUPERBLY SITUATED for BUSY COMMUTERS as the property is in an ideal location for all transport links including; Charlton Station which offers a fast link to the City and West End (London Bridge approximately 20 minutes), Greenwich North (Jubilee Line), plus easy access for the A2 London and Kent bound and frequent bus ride to the 02 Arena.
SHOPPING - Great facilities close by with local shops and Charlton Village which has an array of shops, CHARLTON RETAIL PARK includes; IKEA, Marks and Spencer, Sainsburys and MUCH, MUCH MORE.
BLACKHEATH STANDARD & GREENWICH are also within close proximity where you will find a variety of independent shops, boutiques, bars, pubs, restaurants and cafés.
For those of you considering SCHOOLS, there is a great choice of Primary Schools nearby as well as a number of independent schools and nurseries close by.
This may sound like an Estate Agents cliche, however, we feel this is a SUPERB OPPORTUNITY to acquire a long term home at a REALISTIC PRICE and we suggest an EARLY APPOINTMENT TO VIEW.
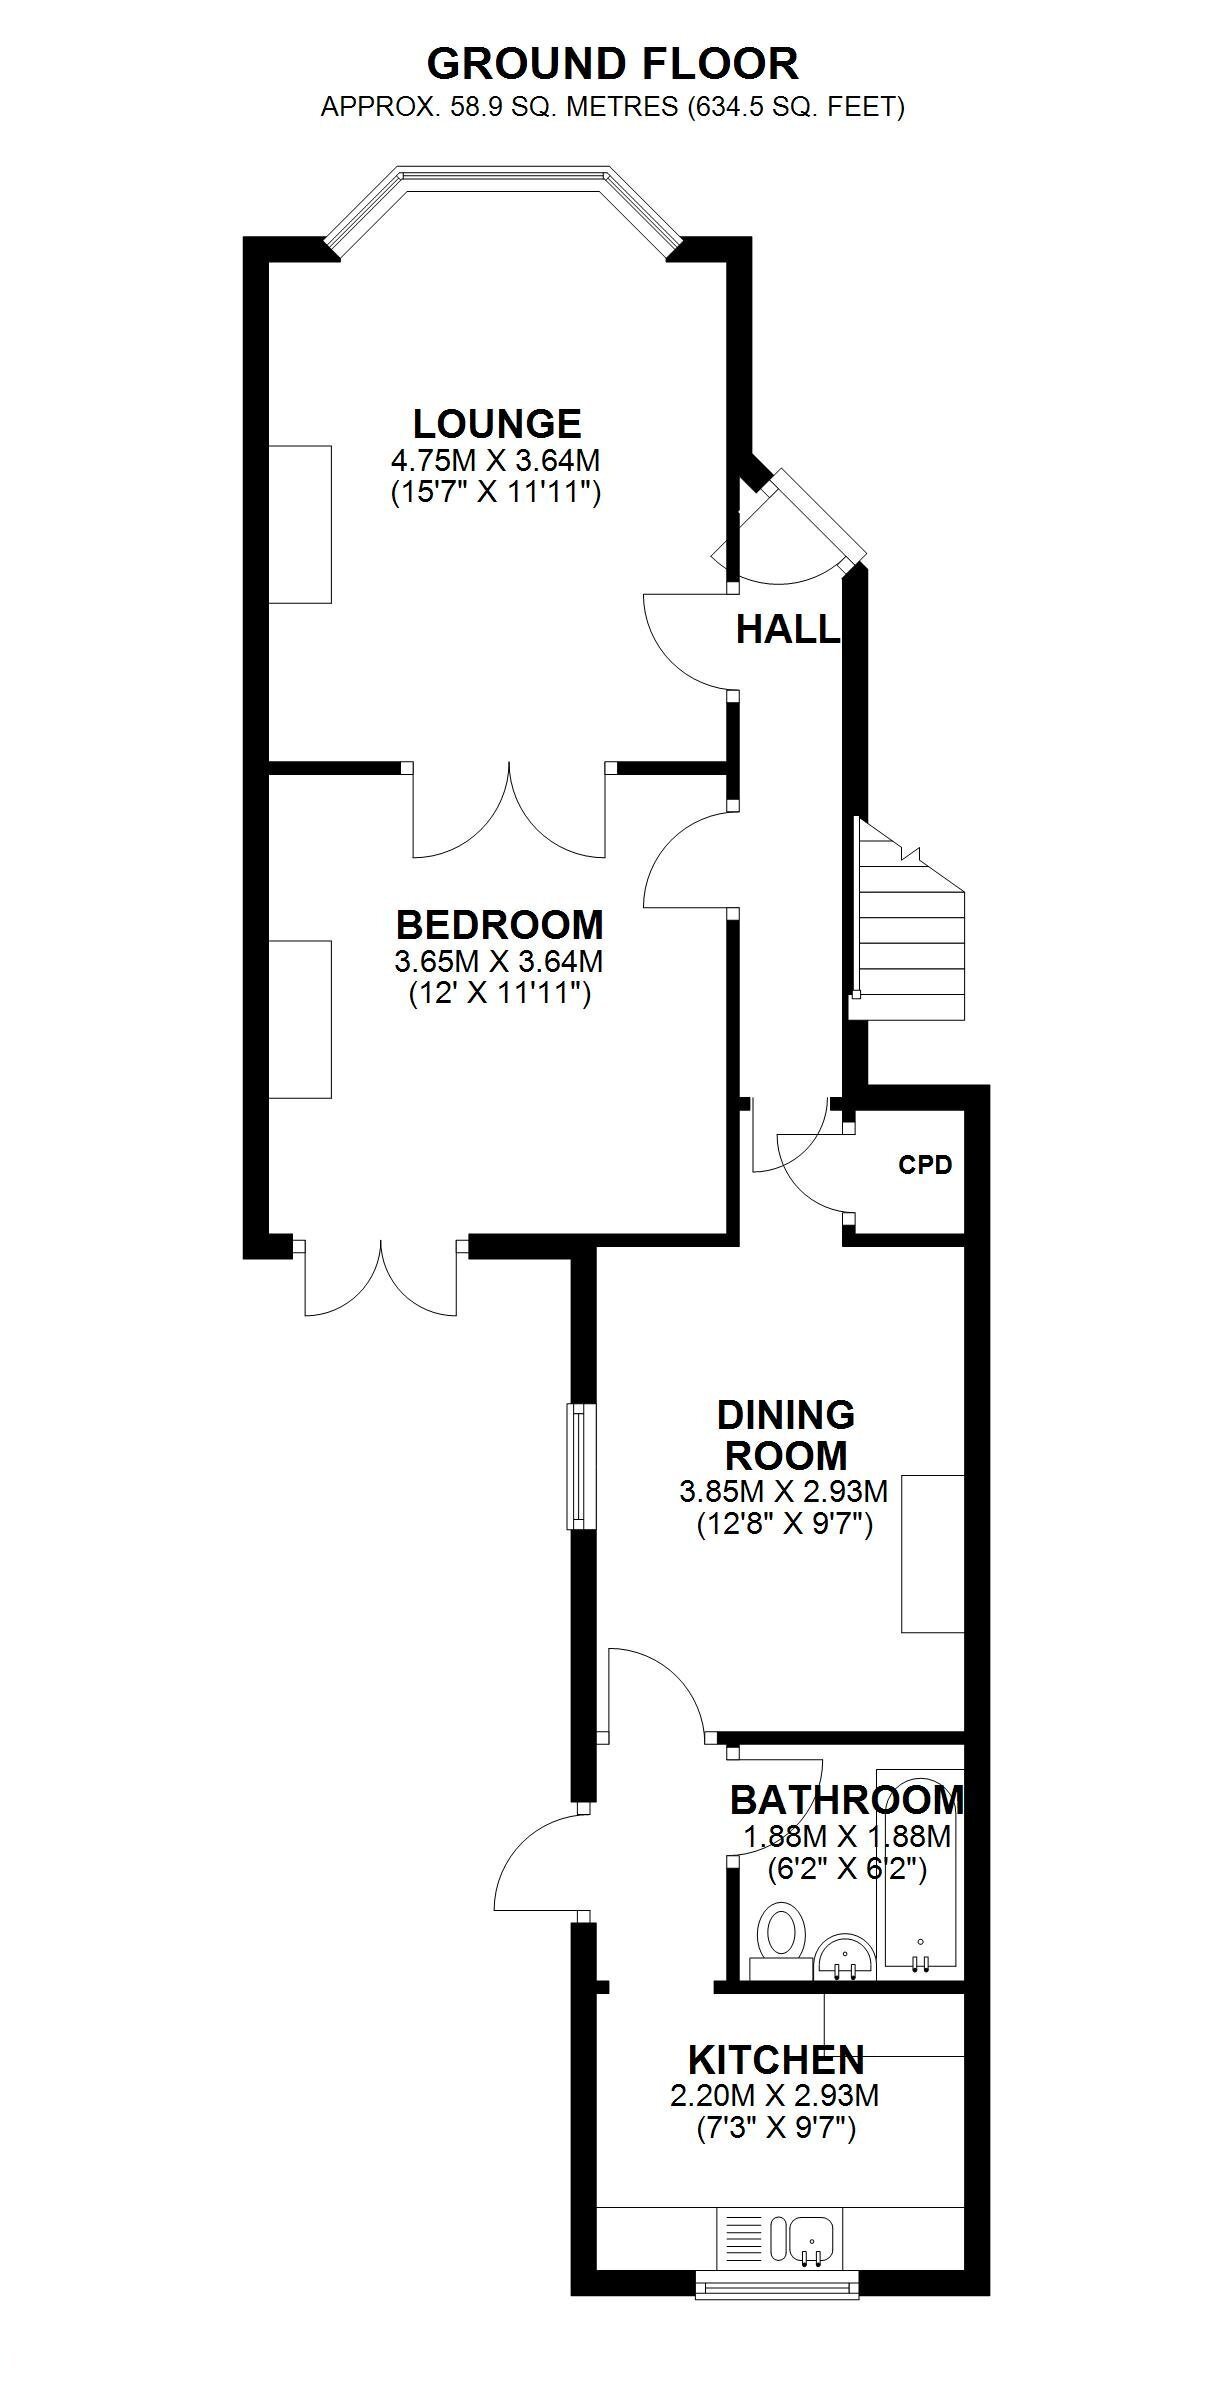
The accommodation and features include; * share of Freehold will be obtained when both ground and first floor flats have completed to new owners , spacious lounge with bay window and feature fireplace, separate dining room which leads through to the kitchen, double bedroom with feature fireplace and patio doors LEADING DIRECTLY ONTO THE PRIVATE GARDEN, CELLAR, bathroom with white suite, gas central heating and double glazing.
Fill in the form below to request more information or to request a viewing.
Harrison Ingram
Windy Corner, 101A Birchwood Road
Wilmington
Kent
DA2 7HQ


 Send to a friend