 Download PDF EPC
 Download PDF Brochure
Allan Morris
32 Sidbury
Worcester
WR1 2HZ


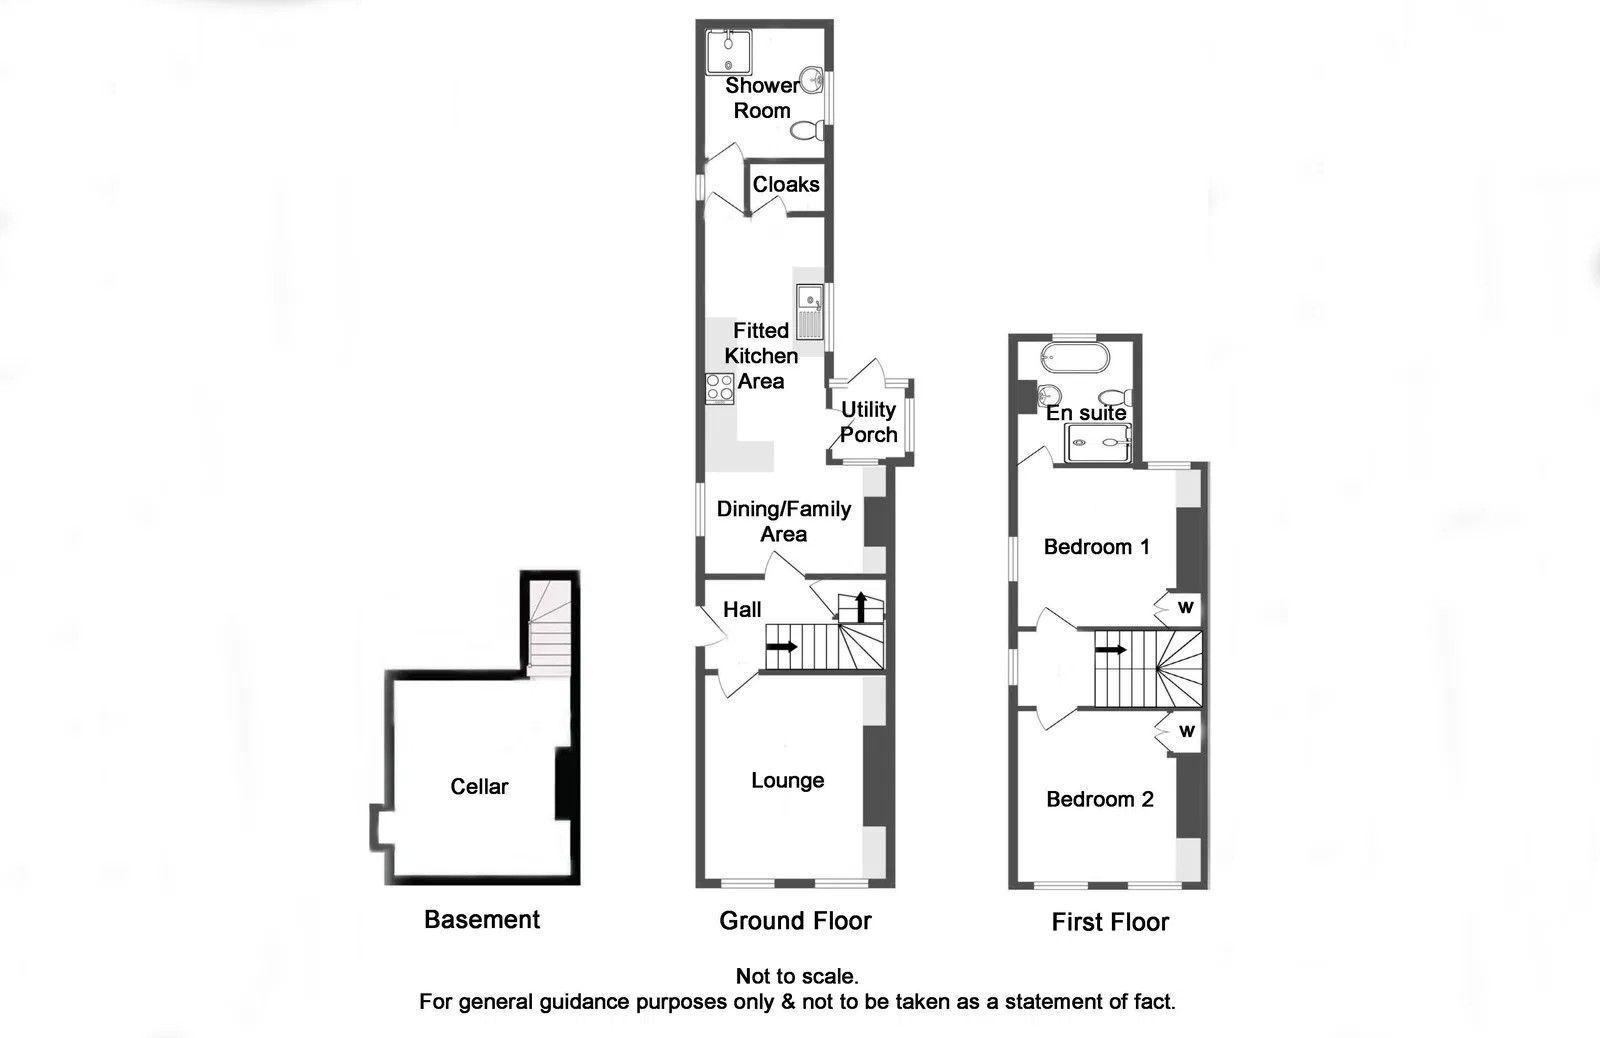
A well presented and much improved two bedroom end terrace home, situated along a quiet no through street within the popular town of Droitwich. Accommodation briefly comprises: Entrance Hall, Sitting Room, open-plan Kitchen/Dining Room and downstairs Shower Room. On the first floor: Two Bedrooms and En-Suite Bathroom. The property further benefits from a Cellar. Outside: Generous driveway providing off road parking for several vehicles and enclosed rear garden. LOCATION: The property is located close to the centre of the popular town of Droitwich with all of its amenities and offering easy access to the M5 motorway via Junction 5. The town of Droitwich offers a range of benefits with shops, supermarkets, public houses and popular schooling.
This freehold end-terraced family home has been modernised and refurbished by the current owner, including rewiring, replacement boiler, refitted kitchen, new en suite bathroom and refitted shower room.
The property is situated within walking distance of the railway station and the facilities of the town centre. The location is also convenient for the national motorway network and commuting to Worcester and Birmingham.
The house offers spacious accommodation of approximately 1,050sqft (excluding cellar), comprising: a reception hall; lounge; refitted kitchen & dining/family room; utility porch; cloaks/boiler cupboard; shower room; cellar; landing; two double bedrooms; and an en suite bathroom.
In addition, the property benefits from gas-fired central heating; double glazing (part wood framed, part PVC framed), wide gated drive providing off-road parking for up to four cars and a private rear garden.
OUTSIDE
PARKING - Double five bar gates open to a wide driveway along the side of the house providing off-road parking for up to four cars.
GARDENS - The house stands behind a raised gravel garden, behind a low wall and privet hedge. From the drive, a gate opens to the private rear garden.
KEY POINTS
Freehold tenure
Rewired October 2022
Gas-fired central heating
'Worcester' combination boiler, installed 2022
Council Tax band C
Energy Performance Certificate band tbc
Gated drive for up to 4 cars
Part wood framed double glazing
Part PVC framed double glazing
INCLUSIONS
Carpets & floor coverings as fitted
Electric fire & shelving in lounge
Shelving & table in dining area
Dishwasher & microwave
Electric oven, induction hob & cookerhood
Wardrobes & shelving in bedrooms
RECEPTION HALL - 2.78m x 1.83m (9'1" x 6'0")
LOUNGE - 3.97m x 3.60m (13'0" x 11'9")
REFITTED KITCHEN & DINING/FAMILY ROOM
DINING/FAMILY ROOM AREA - 3.65m x 3.60m (11'11" x 11'9")
KITCHEN AREA - 3.19m x 2.32m (10'5" x 7'7")
CLOAKS/BOILER CUPBOARD - 1.40m x 0.80m (4'7" 2'7")
LOBBY - 0.80m x 0.78m (2'7" x 2'7")
SHOWER ROOM- 2.59m x 2.38m (8'6" x7'9")
UTILITY PORCH - 1.64m 1.42m (5'4" x 4'8")
BASEMENT
CELLAR - 3.98m x 3.69m (13'1" x 12'1")
FIRST FLOOR
LANDING - 1.85m x 1.80m (6'1" x 5'11")
BEDROOM ONE - 3.71m x 3.69m (12'2" x 12'1")
EN SUITE BATHROOM - 2.88m x 2.31m (9'5" x 7'7")
BEDROOM TWO - 4.00m x 3.64m (13'1" x 11'11")
Fill in the form below to request more information or to request a viewing.


 Send to a friend

