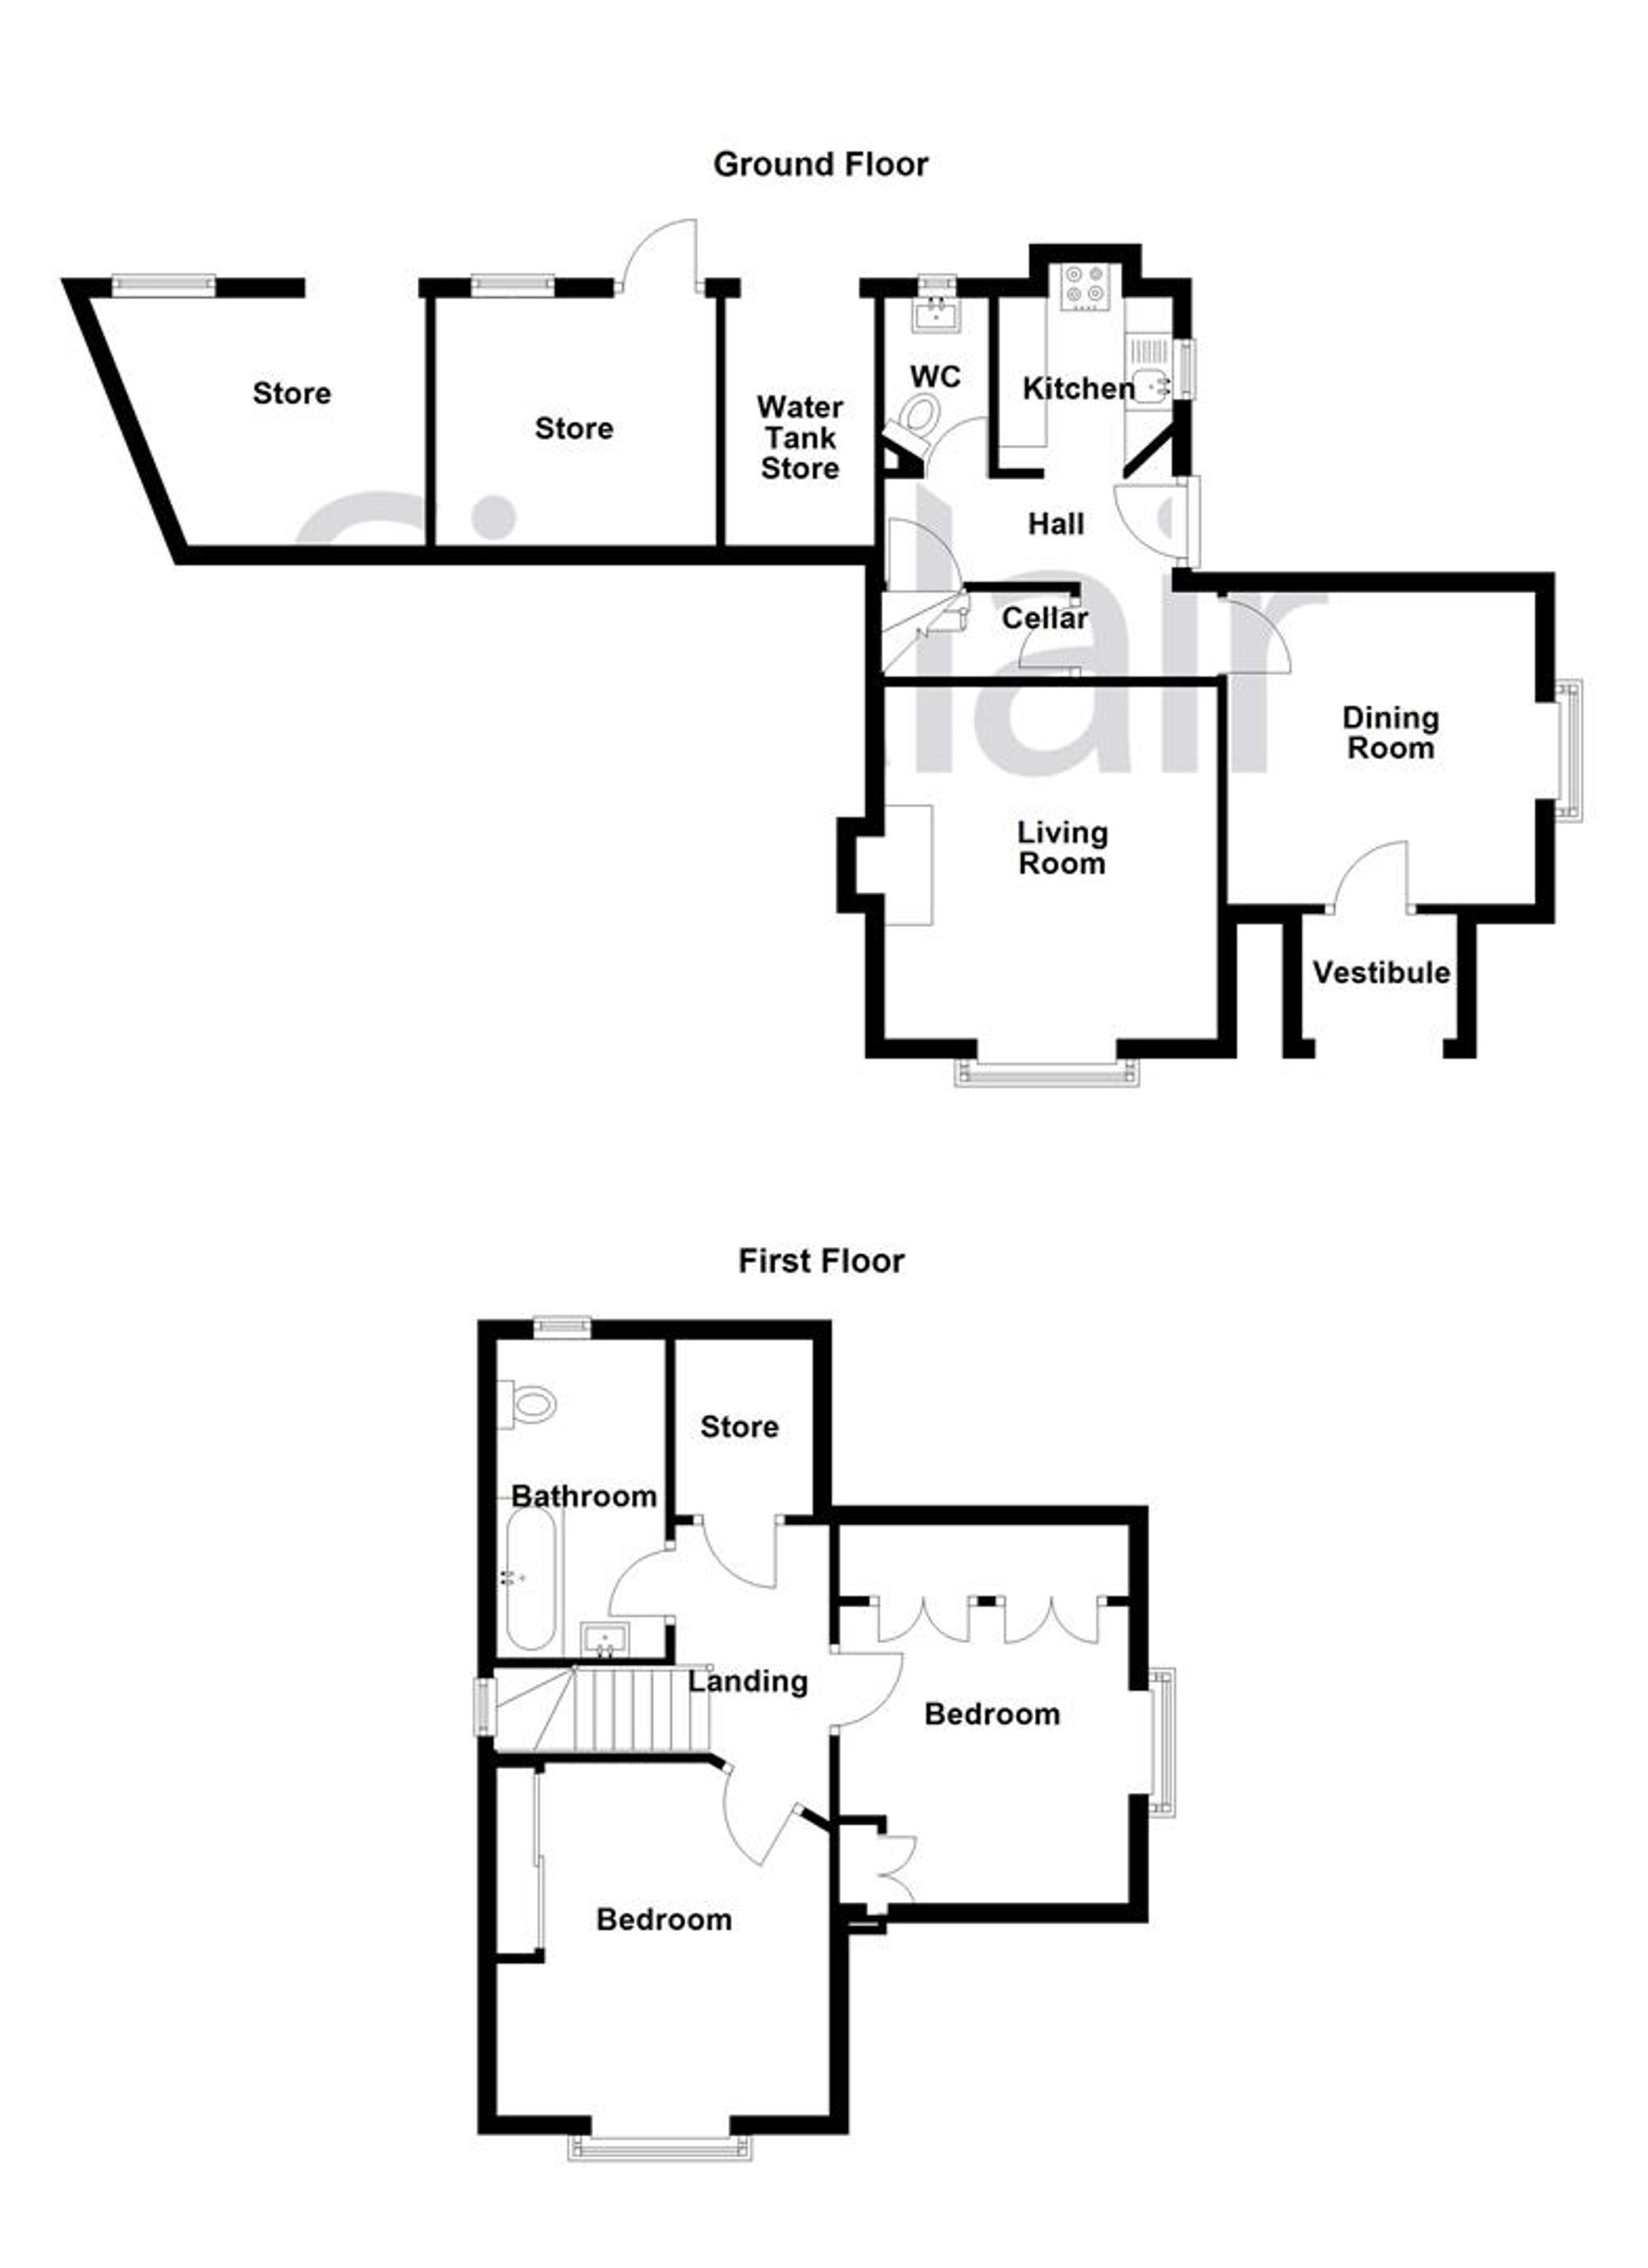
Sinclair Estate Agents are delighted to present Snell’s Nook Lodge, a slice of history occupying a position adjoining the entrance gates to Garendon Park. Snell's Nook Lodge is a grade II listed property built from Charnwood granite in approximately 1847 in the Tudor gothic style. The accommodation in brief comprises hall, living room, dining room, kitchen, downstairs wc, small cellar storage; two first floor bedrooms, bathroom and store/ potential study area. Outside there are generously proportioned private enclosed mature gardens with orchard, out stores and a driveway providing off road parking. No Upward Chain. EPC RATING F.
It should be noted by prospective purchasers that the nearby surrounding land has been secured for new homes development. https://www.garendoncountrypark.com/
DETAILED ACCOMMODATION There is a solid timber entrance door through to the reception hall.
Reception Hall Has a radiator and access to the living room, separate dining room, kitchen, downstairs cloakroom/ wc and door accessing the stairs to the first floor, a further door accessing a cellar area.
Dining Room Dimensions: 3.53m x 2.90m (11'7 x 9'6 ). Double glazed window, radiator and an exposed brick fire place with tiled half, built in cupboard to the side of chimney breast.
Living Room Dimensions: 3.63m x 3.61m (11'11 x 11'10). uPVC double glazed window to the front elevation with views beyond, an exposed brick fire place with raised half surmounted wood burning stove, wood strip flooring, radiator.
Kitchen Has a single drainer stainless steel sink unit, base and eye level units, roll edge work surface, electric cooker point and plumbing for washing machine, space for a tall standing fridge freezer. There is a double glazed window.
Downstairs Cloaks/WC Fitted with a white two piece suite comprising low flush WC and pedestal wash hand basin with chrome mixer tap, double glazed window overlooking the garden and a heated chrome towel rail.
First Floor On the first floor a landing gives way to two bedrooms, bathroom and walk in store/study room.
Bedroom One Dimensions: 3.71m x 3.63m (inc wardrobe/cupboards) (12'2 x 11'. Double glazed multi pane window with views beyond, radiator, fitted wardrobe/cupboards and shelving.
Bedroom Two Dimensions: 3.07m x 3.00m (10'1 x 9'10). (some restricted head height and to the front of wardrobe/cupboards)
There is a double glazed window, radiator, a range of fitted cupboards with shelving, exposed beams.
Bathroom Fitted with a white three piece suite comprising double ended panel bath with centre mounted chrome mixer tap, low flush WC, pedestal wash hand basin, tiled splashbacks, radiator, double glazed window overlooking the garden.
Walk In Store Dimensions: 1.78m x 1.42m (5'10 x 4'8). Generously proportioned store room which could also be utilised as a study space and there is a radiator.
Rear Garden Generously proportioned gardens to the side and rear. There is a slabbed patio area and the main garden is laid to lawn. There is a variety of plants and shrubs and an orchard area with fruit trees. There is a series of outside brick built stores.
Disclaimer Digital Markets Competition & Consumers Act 2024 (DMCC ACT)
The DMCC Act which came into force in April 2025 is designed to ensure that consumers are treated fairly and have all the necessary information required to make an informed purchase. Sinclair are committed to providing material information relating to the properties we market to assist prospective buyers when making a decision to proceed with a property purchase. It should be noted that all information will need to be verified by the buyers solicitors and is given in good faith from information obtained by sources including but not restricted to HMRC Land Registry, Spectre, Gov.uk and information provided and verified by our vendors.
