Detached bungalow with no upward chain. Two double bedrooms, shower room, dining kitchen, garden room, garage, driveway, front and private rear gardens.
Offered with no upward chain this detached bungalow offers accommodation which in brief comprises, entrance lobby/porch, living room, inner hallway, fitted dining kitchen, garden room/conservatory, two double bedrooms and shower room. Outside there is a front garden with a driveway providing off road parking which in turn leads to the garage and private rear garden. EPC Rating D.
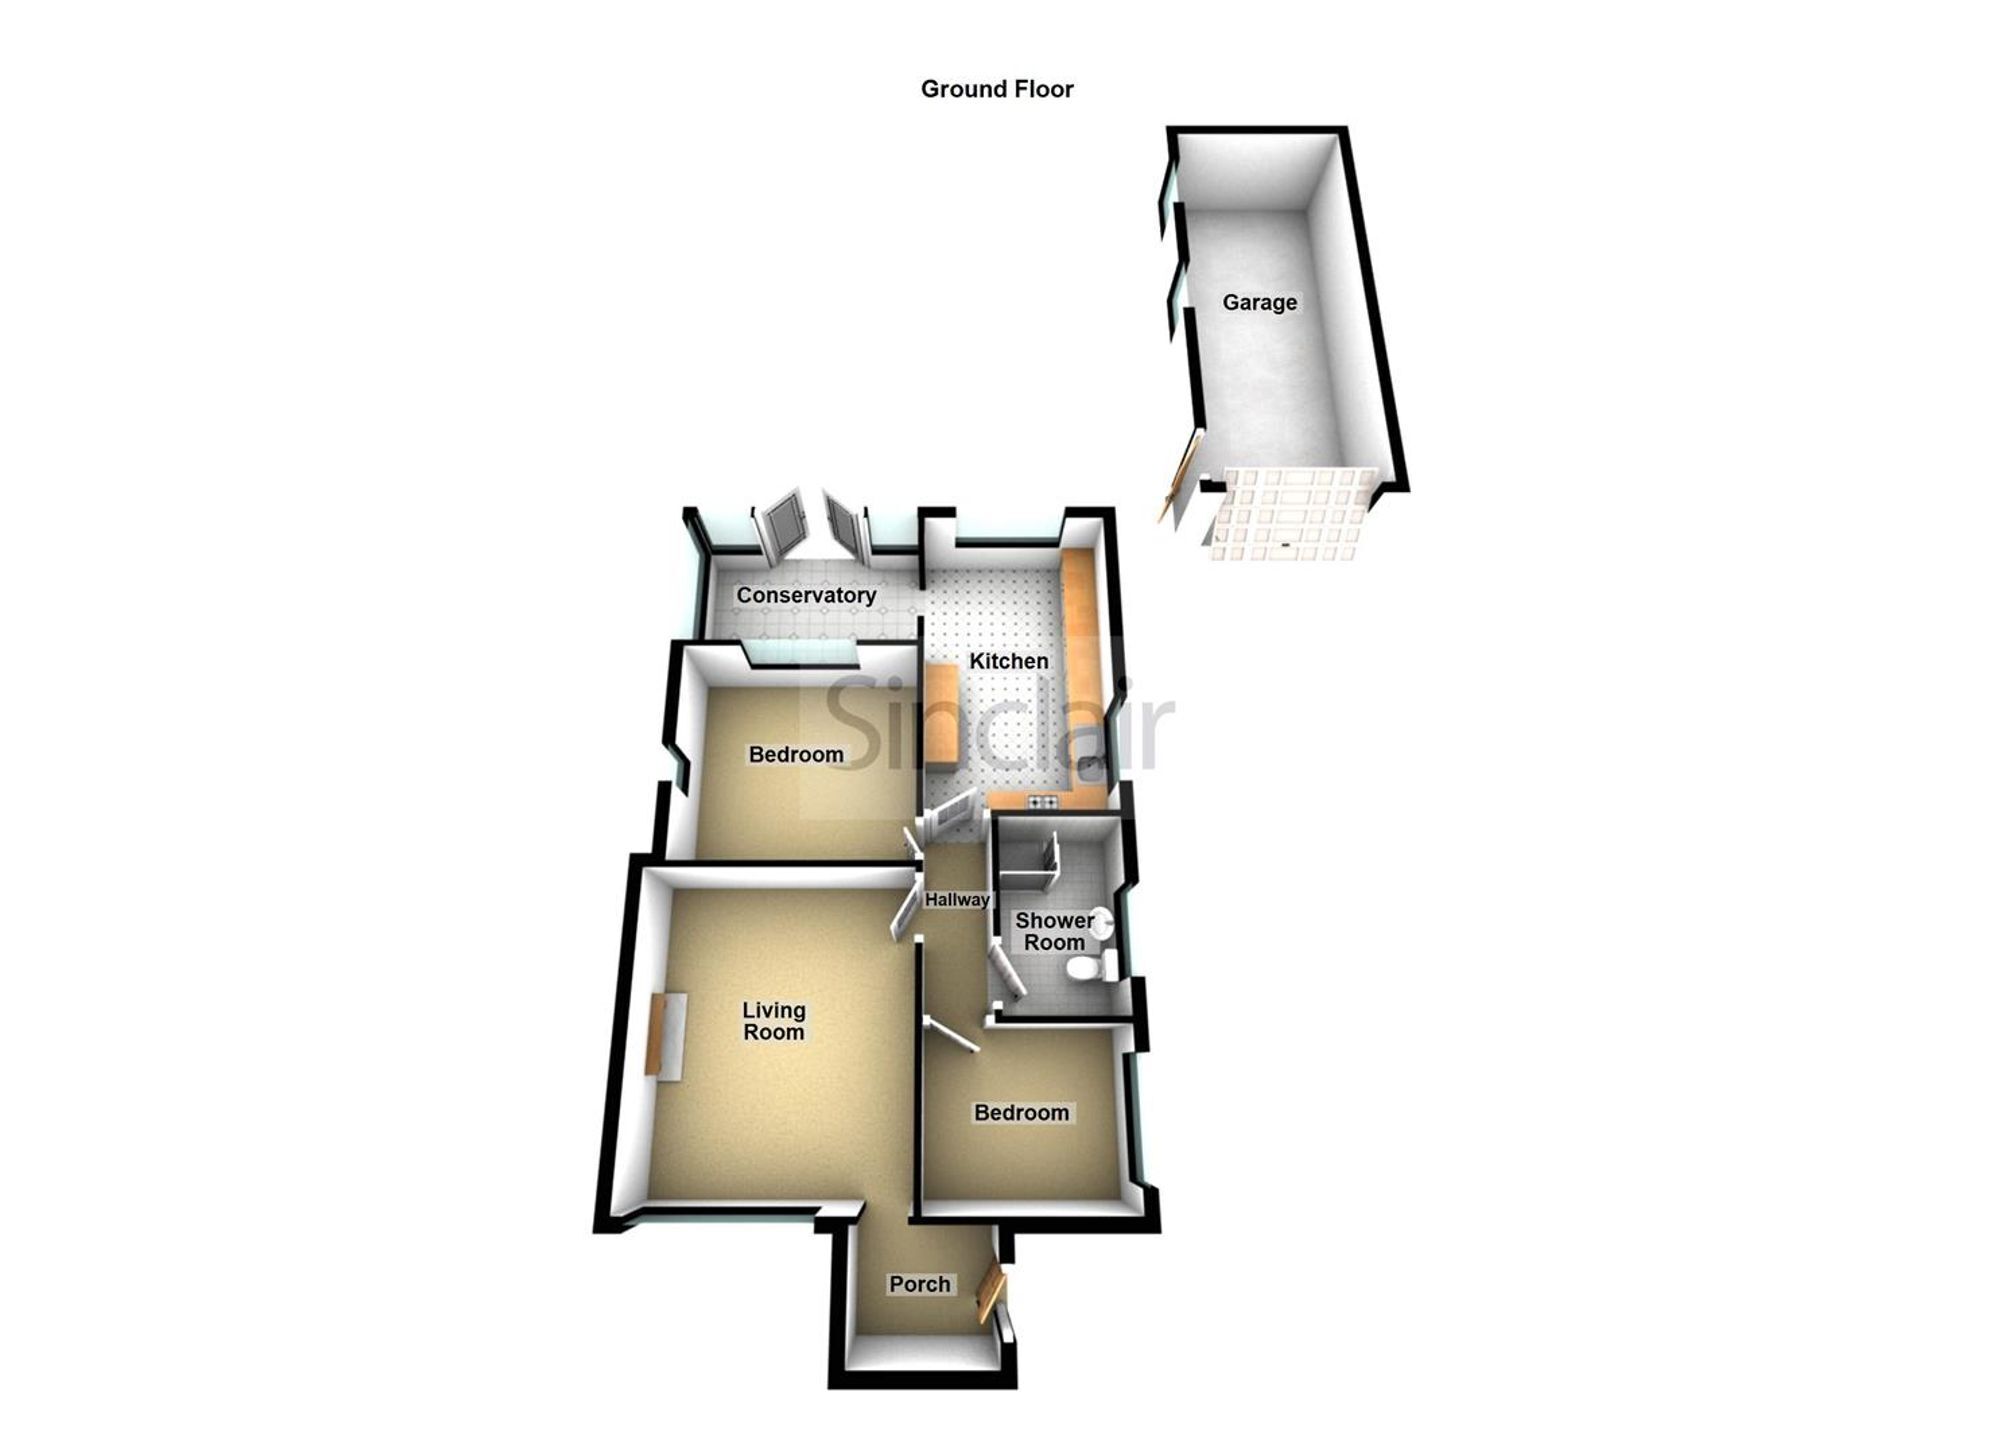
DETAILED ACCOMMODATION uPVC double glazed entrance door through to an entrance lobby, the entrance lobby has a meter cupboard, radiator and open access to the main living room.
LIVING ROOM 4.5m x 3.84m uPVC double-glazed window with privacy film, radiator, central fireplace, door accessing an inner hallway. The inner hallway gives access to the fitted dining kitchen (with garden room/conservatory off)
INNER HALLWAY The inner hallway gives access to the fitted dining kitchen (with garden room/conservatory off) two double bedrooms and a shower room. Loft access hatch with ladder.
DINING KITCHEN 4.55m x 3m Single drainer sink unit with mixer tap over and cupboards under, fitted units to the wall and base, roll edge work surface, tiled surround, gas and electric cooker point, plumbing for dishwasher, plumbing for washing machine, under counter space for a further kitchen appliance, tiled flooring, uPVC double glazed windows to two elevations, radiator, access to the garden room/conservatory.
GARDEN ROOM/CONSERVATORY 3.53m x 2.39m uPVC double glazed construction with double central doors accessing and overlooking the garden, radiator, continued tiled flooring from the kitchen.
BEDROOM ONE 3.66m x 3.28m Window, radiator, further uPVC double glazed window.
BEDROOM TWO 3m x 2.77m uPVC double glazed window, radiator, free standing mirror fronted wardrobes/cupboards.
SHOWER ROOM The shower room is fitted with a double width shower cubicle with thermostatic shower and door screening, low flush WC, pedestal wash hand basin, radiator, uPVC double glazed opaque glass window.
Garden There is a front garden and driveway providing off road parking, double gated side access leading to further parking, garage and rear garden. The rear garden enjoys privacy to the plot with a slabbed patio area and mature plants and shrubs including mature fig tree to the borders. The garage has an up an over door, electric light and power, windows and personnel access door to the side elevation.
Parking - Driveway There is a front garden and driveway providing off road parking, double gated side access leading to further parking, garage and rear garden.
Disclaimer Digital Markets Competition & Consumers Act 2024 (DMCC ACT)
The DMCC Act which came into force in April 2025 is designed to ensure that consumers are treated fairly and have all the necessary information required to make an informed purchase. Sinclair are committed to providing material information relating to the properties we market to assist prospective buyers when making a decision to proceed with a property purchase. It should be noted that all information will need to be verified by the buyers solicitors and is given in good faith from information obtained by sources including but not restricted to HMRC Land Registry, Spectre, Gov.uk and information provided and verified by our vendors.
 Download PDF Brochure




 Send to a friend


