Modern 2-bed semi-detached home with ensuite, extra WC, open-plan kitchen, driveway, and private rear garden. Ideal for first-time buyers or as a rental.
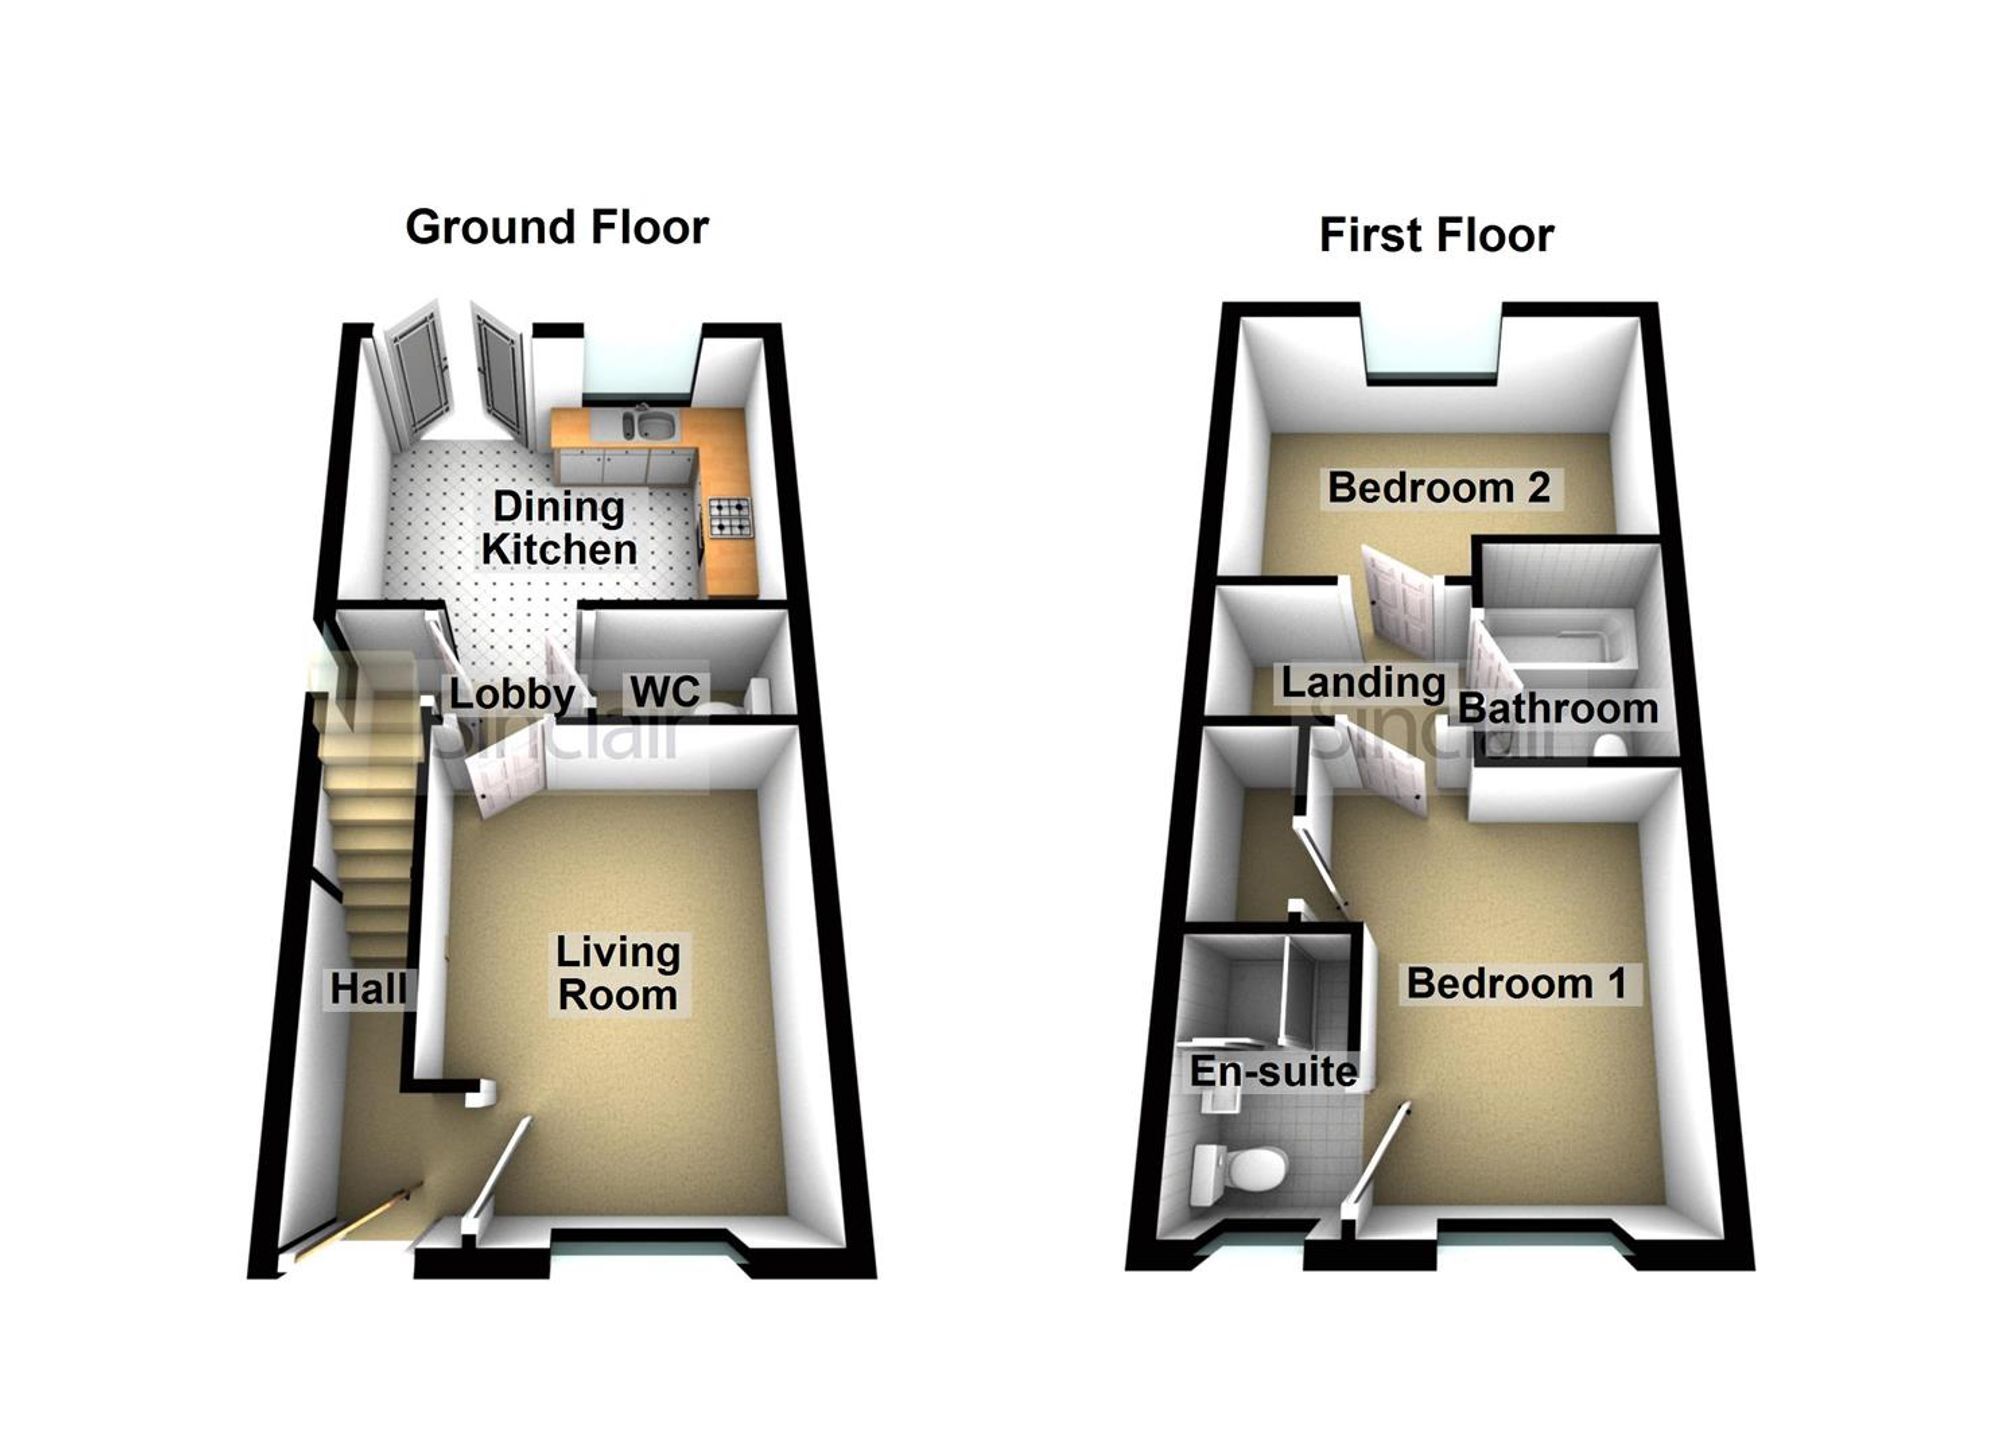
This modern, semi-detached property is a beautifully maintained two-bedroom home that features an ensuite bathroom in the main bedroom, as well as an additional WC on the ground floor. Built in 2022, it is an ideal option for first-time buyers or as a rental property. Inside, the well-appointed layout includes a hall, a living room, an inner hall, a useful storage cupboard, and a WC. The open-plan fitted dining kitchen is perfect for entertaining. On the first floor, you'll find two double bedrooms, an ensuite bathroom, and an additional bathroom. Outside, there is a driveway and a privately enclosed garden at the rear.
DETAILED ACCOMMODATION A uPVC double-glazed entrance door with a canopy above.
Entrance Hall Access to the first floor is via the stairs, which lead to a door that opens into the living room.
Living Room 4.04m x 3.1m A uPVC double-glazed window and a door leading into an inner hall.
Inner hall/lobby The Inner hall gives way to a generously proportioned storage cupboard, downstairs w.c. and has open access to the fitted dining kitchen.
Downstairs Cloakroom/W.C. Fitted with a white two piece suite comprising low flush w.c. and pedestal wash hand basin. Radiator.
Open Plan Dining Kitchen 4.04m x 3m The kitchen features a one-and-a-half bowl single drainer sink unit with a chrome mixer tap and cupboards underneath. There are fitted wall and base units, along with wood-effect rolled-edge work surfaces and matching upstands. The kitchen includes an electric hob with an oven below and an extractor hood above, as well as plumbing for a washing machine and space for a tall-standing fridge freezer. In the dining area, there is a radiator and uPVC double-glazed French patio doors that overlook and provide access to the garden, along with an additional uPVC double-glazed window also looking out onto the garden.
First Floor Landing The first floor landing leads to two double bedrooms, including an en-suite bathroom for the master, along with an additional bathroom.
Bedroom One 3.56m x 3.1m This room features a uPVC double-glazed window, a built-in cupboard, and a door that leads to the en-suite bathroom.
En-Suite Shower Room The en-suite shower features a white three-piece suite, including a shower cubicle, a low flush W.C., and a wash hand basin. It also has a uPVC double glazed window and a radiator.
Bedroom Two 4.04m x 3.05m uPVC double-glazed window and a radiator.
Bathroom The bathroom features a white three-piece suite, including a panelled bath, shower screen, low flush W.C., and wash hand basin. It also has a heated chrome towel rail.
Rear Garden To the rear of the property there is an enclosed garden with timber screen fencing, a patio and lawned garden beyond.
Parking - Driveway To the side of the property there is a driveway providing off road parking for two cars.
Disclaimer Digital Markets Competition & Consumers Act 2024 (DMCC ACT)
The DMCC Act which came into force in April 2025 is designed to ensure that consumers are treated fairly and have all the necessary information required to make an informed purchase. Sinclair are committed to providing material information relating to the properties we market to assist prospective buyers when making a decision to proceed with a property purchase. It should be noted that all information will need to be verified by the buyers solicitors and is given in good faith from information obtained by sources including but not restricted to HMRC Land Registry, Spectre, Gov.uk and information provided and verified by our vendors.
 Download PDF Brochure




 Send to a friend

