No upward chain. Unique 3/4 bed period home in Barton In The Beans with double garage, two-storey workshop, large kitchen/diner. Needs modernising. Great potential.
OFFERED WITH NO UPWARD CHAIN This THREE/FOUR BEDROOM EXTENDED ONE OF A KIND PERIOD PROPERTY comes to the market within the sought after village of Barton In The Beans and benefits from a host of features including a double detached garage, separate two storey workshop and an expansive 22'8" kitchen/diner. Replete with character and potential, early viewings come highly advised in order to appreciate the wealth of accommodation on offer. In need of some modernising this rough gem is abound with potential. The property also enjoys frequent direct trains to London Euston (journey time of 1hr to 1hr 15mins) from Nuneaton, just 22 minutes away.
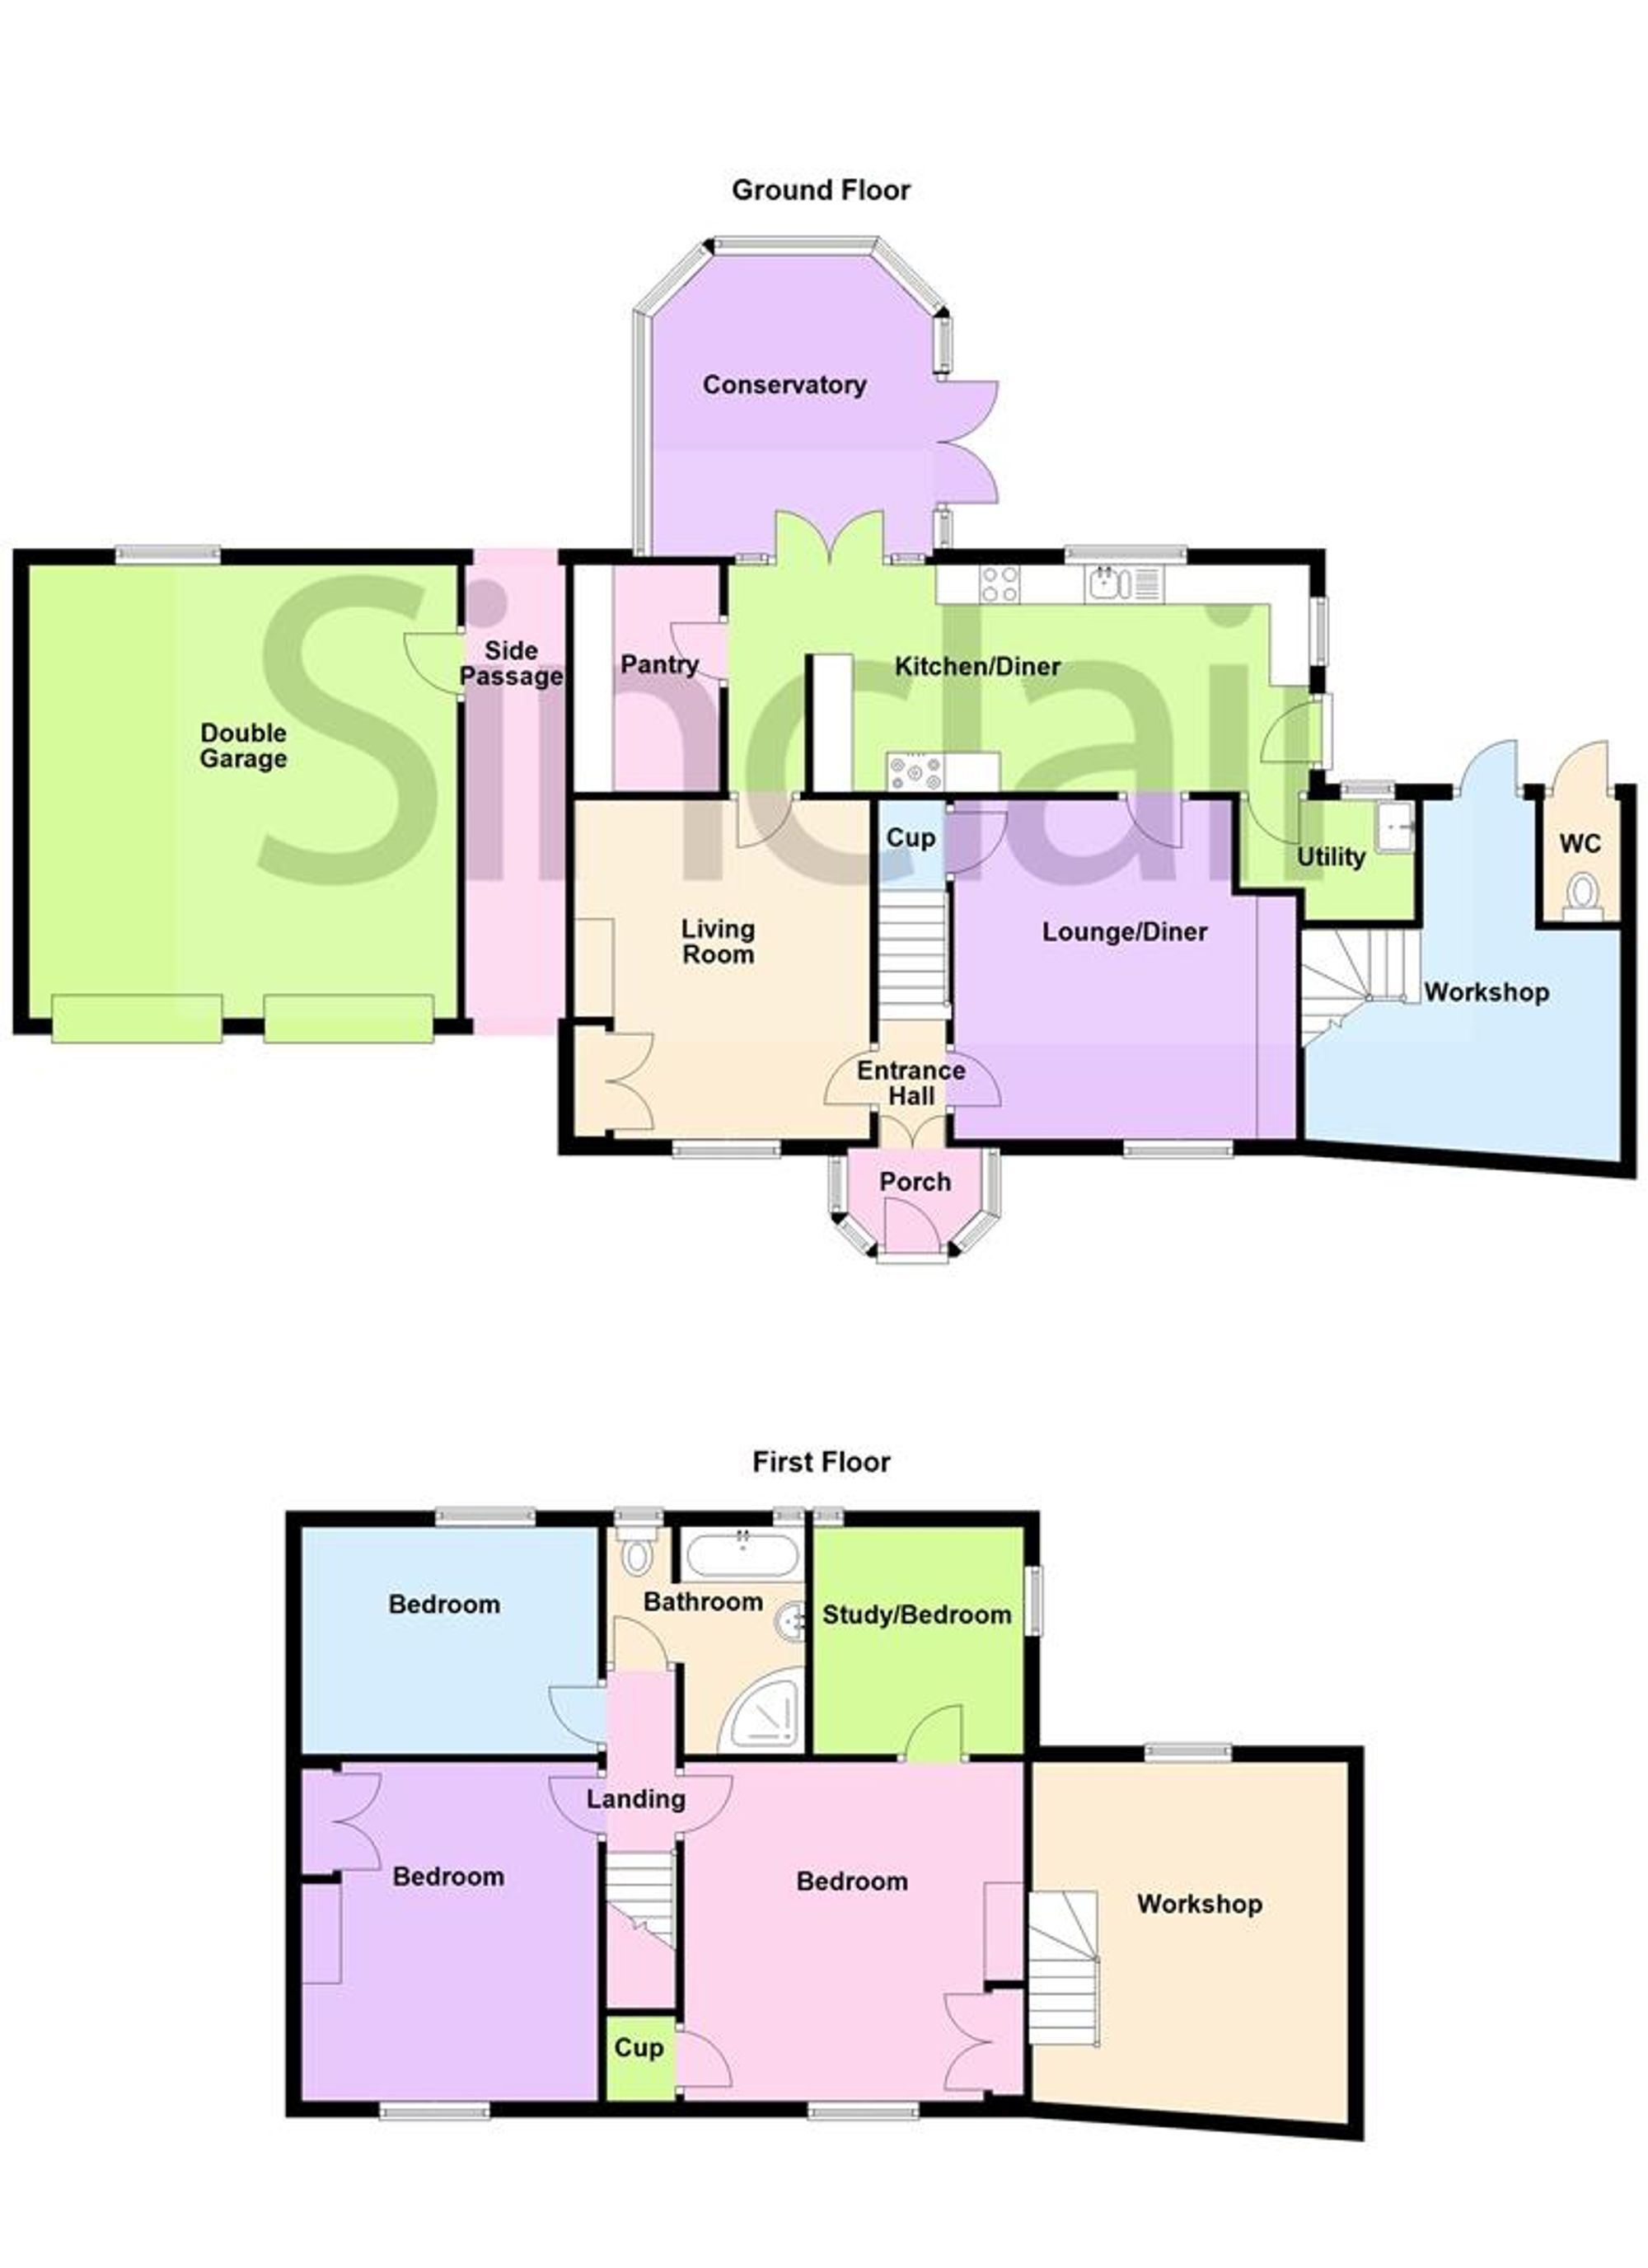
Entrance Porch Entered through a timber framed front door with inset opaque double glazed panel and having adjacent timber framed double glazed windows to either side and comprising tiled flooring with stairs rising to the first floor.
Living Room 4.27m x 3.73m Enjoying brick block flooring, exposed timber beams a uPVC double glazed window to front, a cast iron log burner style fireplace (not in use) on a quarry tiled hearth and benefitting from recess/alcove shelving, wall lighting and adjacent cabinet.
Kitchen/Diner 6.3m x 2.87m Inclusive of a range of wall and base units with complimentary rolled edge worksurfaces a one and a half bowl sink and drainer unit with tiled splashbacks, a four ring electric hob and extractor hood over, having space and plumbing for multiple appliances, a double electric oven/grill and benefitting from tiled flooring, exposed timber beams, a timber framed multi pane door to side and benefitting from uPVC double glazed windows to side and rear.
Pantry 2.87m x 1.83m Enjoying a rolled edge worksurface beneath which lies space and plumbing for appliances and benefitting from both light and power and timber effect laminate flooring.
Utility 1.52m x 2.21m Having tiled flooring and inset sink with tiled splashback, light and power and a further uPVC double glazed window to rear.
Lounge/Diner 4.29m x 4.34m Enjoying quarry tiled flooring, exposed timber beams, access to under stairs storage, uPVC double glazed window to front and a feature inglenook fireplace with timber beam edging, quarry tiled hearth and a fully functional log burner.
Conservatory 3.81m x 3.56m Being uPVC double glazed construction. The conservatory benefits from tiled flooring and French doors finished in uPVC accessing the private rear garden.
Landing Stairs rising to the first floor landing give way to three bedrooms, the study and the family bathroom respectively.
Family Bathroom 2.9m x 2.87m This four piece suite comprises a low level w.c, panel bath and pedestal wash hand basin, corner shower enclosure with electric shower over, having part tiled walls a glass block window to rear and adjacent uPVC double glazed window to rear and also features an extractor fan.
Bedroom One 4.27m x 3.73m Enjoying uPVC double glazed window to front, access to over stairs storage, a separate storage cabinet and granting access to the study/bedroom four.
Study/Bedroom Four 2.92m x 2.67m Enjoying a dual aspect with uPVC double glazed windows to side and rear and having a wall hung cabinet.
Bedroom Two 4.19m x 4.14m Having a fitted wardrobe and a uPVC double glazed window to front.
Bedroom Three 2.9m x 4.06m With uPVC double glazed window to rear.
Workshop 4.57m x 3.99m The workshop is spilt into two storeys, the bottom floor comprises light, power, quarry tiled flooring, a Worcester oil fired boiler, uPVC double glazed window to front and stairs rising to the top floor which in turn benefits from a sky light and timber framed single glazed window to front.
Out House Comprising a low level w.c, tiled floor and a water point.
Rear Garden A paved courtyard sits adjacent to an expansive lawn, complimented by a greenhouse, a pond, a host of fruit trees, an array of shrubs and surrounded by planted borders.
Front Garden A gravel driveway via a timber gated entrance sits adjacent to a well maintained lawn, edged with tress and shrubs and in turn grants access to the front door and side access via the garage.
Parking - Driveway A gravel driveway via a timber gated entrance providing ample off road parking for multiple vehicles.
Parking - Double garage Measuring 17'8" x 18'9".
Entered via two up and over front doors with further side timber framed door and comprising light, power and timber framed single glazed window to rear.
Disclaimer Digital Markets Competition & Consumers Act 2024 (DMCC ACT)
The DMCC Act which came into force in April 2025 is designed to ensure that consumers are treated fairly and have all the necessary information required to make an informed purchase. Sinclair are committed to providing material information relating to the properties we market to assist prospective buyers when making a decision to proceed with a property purchase. It should be noted that all information will need to be verified by the buyers solicitors and is given in good faith from information obtained by sources including but not restricted to HMRC Land Registry, Spectre, Gov.uk and information provided and verified by our vendors.
 Download PDF Brochure




 Send to a friend

