Four bedroom detached home with lounge, dining room, kitchen, utility, shower room, family bathroom, large private garden, ample parking, integral garage. EPC rating C.
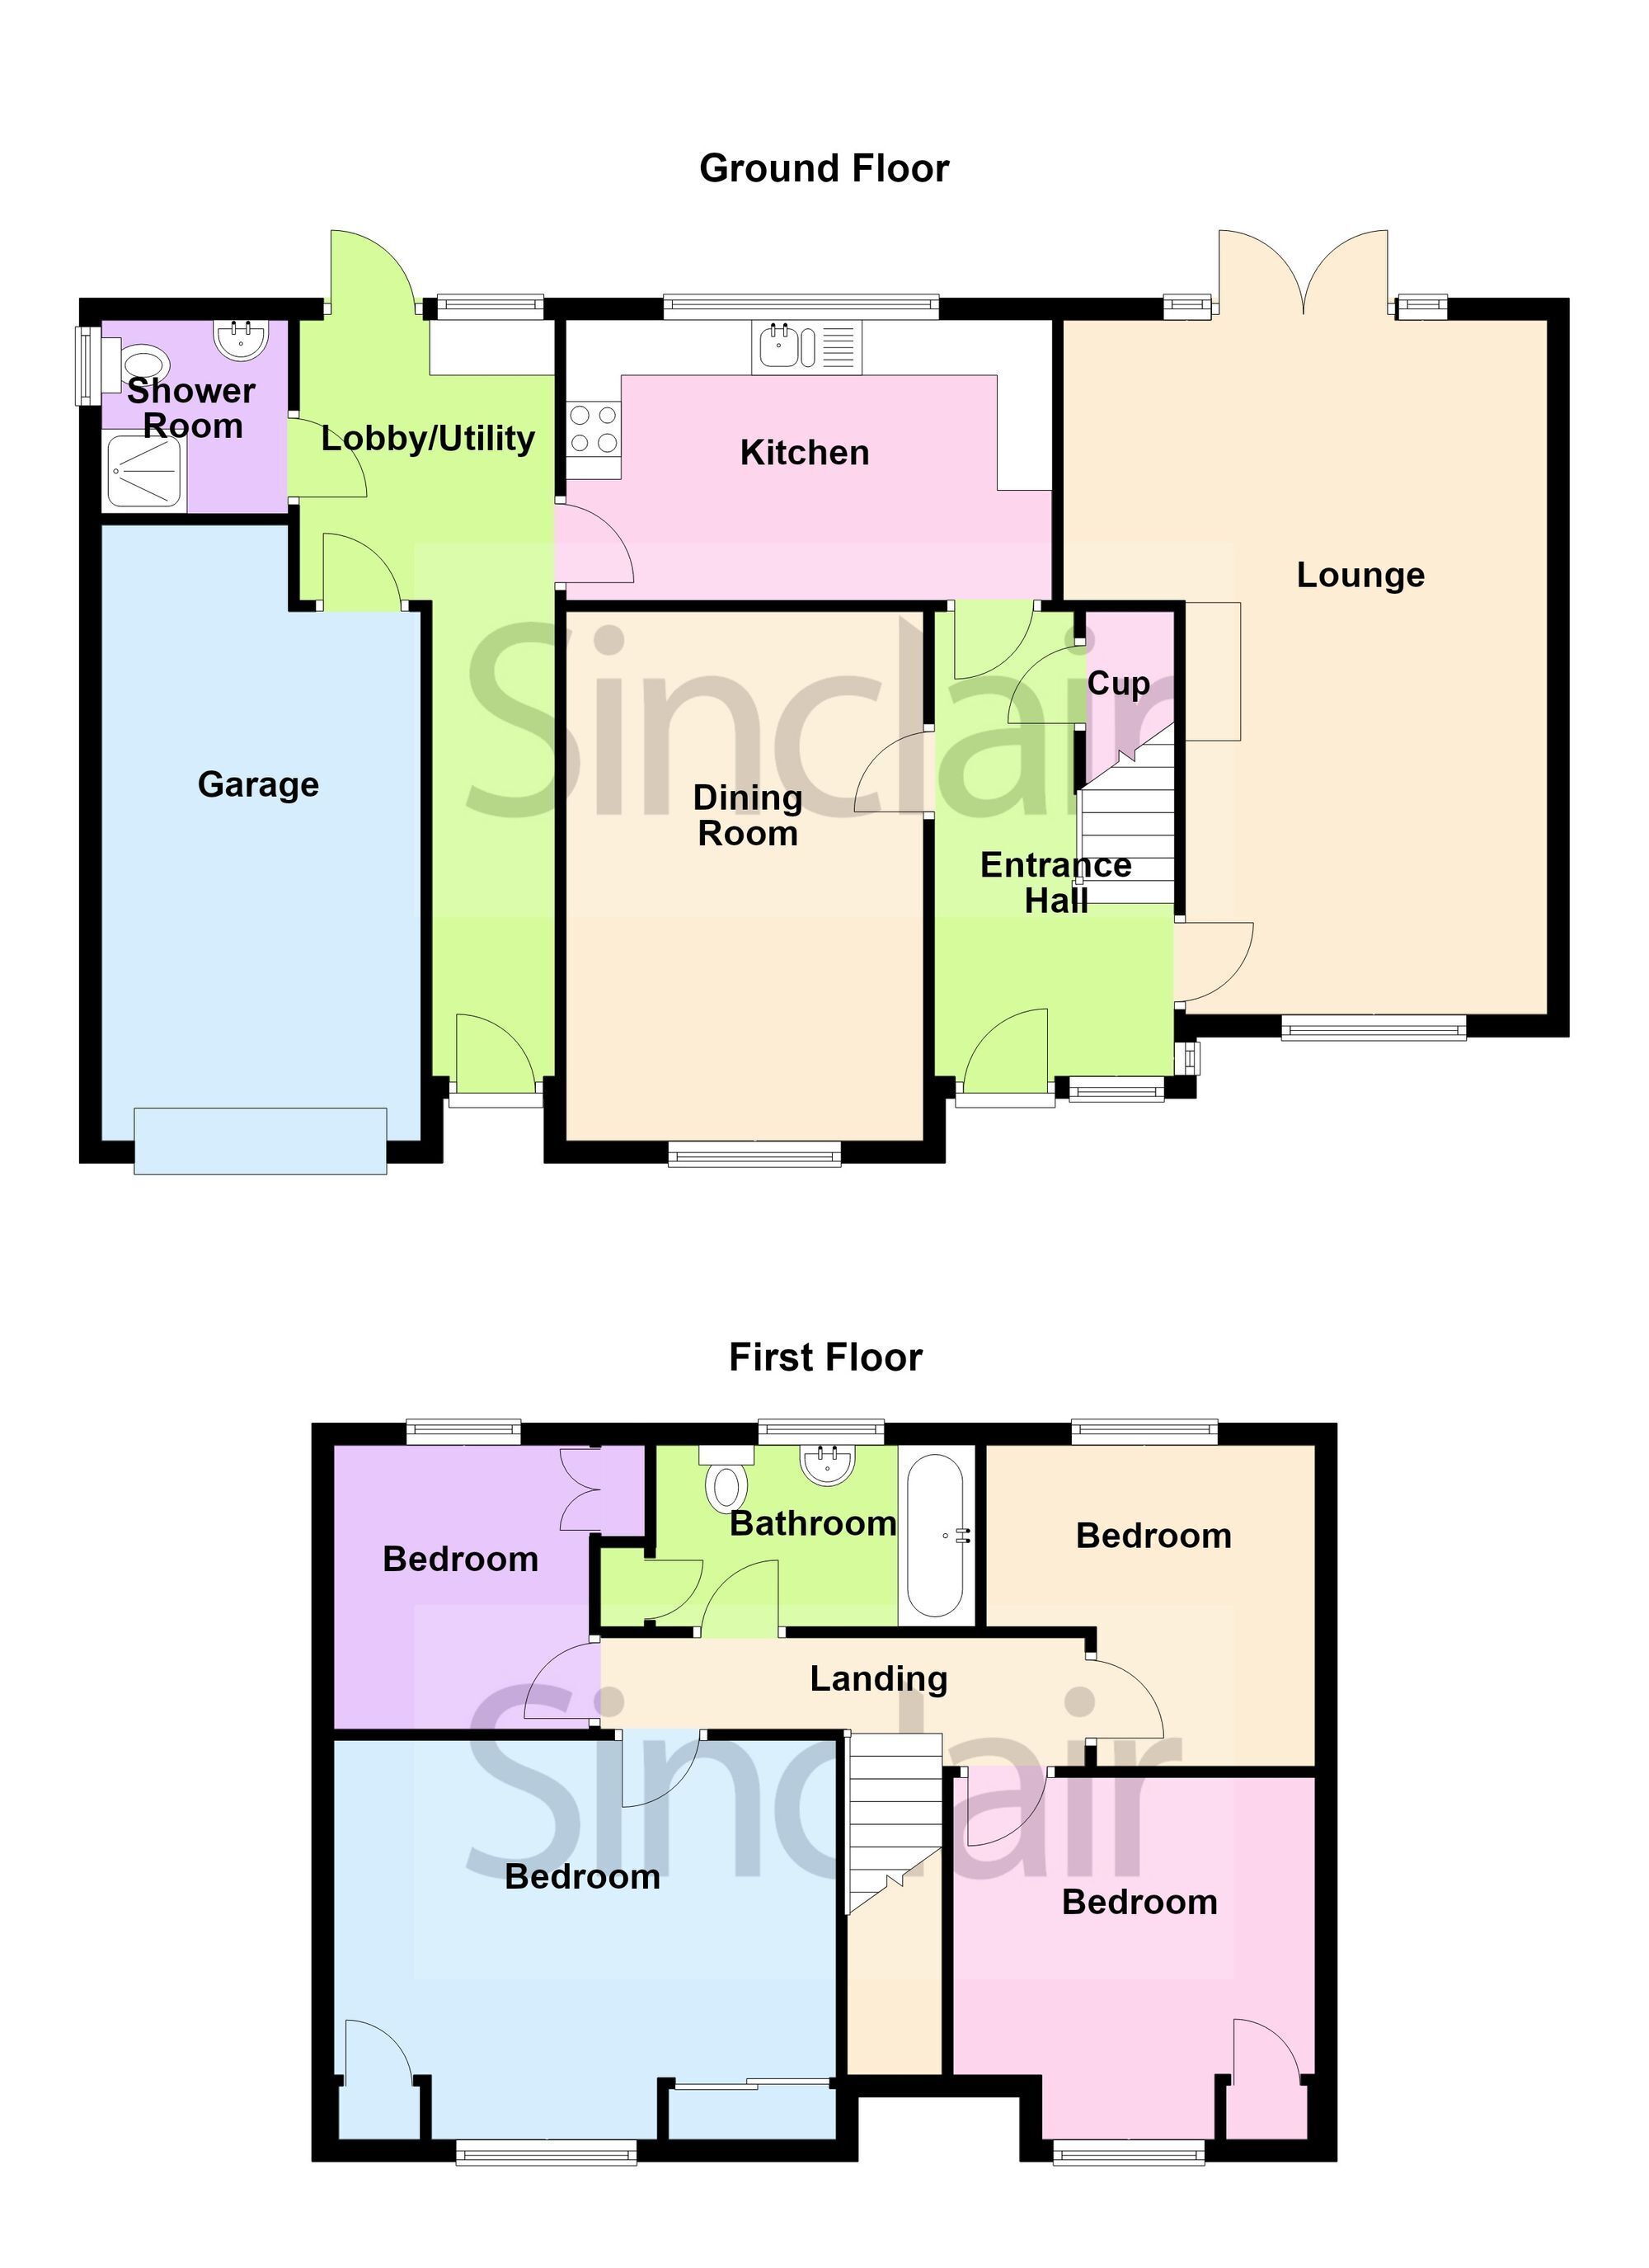
This FOUR BEDROOM DETACHED FAMILY HOME comes to the market offering a generous plot and in brief comprises an entrance hall, lounge, dining room, breakfast kitchen with further side lobby/utility and shower room to the ground floor respectively. Stairs rising to the first floor landing give way to four good size bedrooms and the family bathroom whilst to the outside the property enjoys a larger than average private rear garden, ample frontage able to accommodate off road parking and an integral garage. EPC RATING C.
EPC Rating: C
Entrance Hall Entered through a composite front door with an inset opaque double glazed panel and having an adjacent uPVC double glazed window to front, timber parquet flooring, stairs rising to the first floor and access to under stairs storage.
Lounge 6.27m x 3.28m Enjoying a dual aspect with uPVC double glazed window to front, uPVC framed French doors to rear, coving and wall lighting.
Dining Room 4.8m x 3.23m Having coving and uPVC double glazed window to front.
Breakfast Kitchen 2.54m x 4.39m Inclusive of a range of wall and base units with rolled edge work surfaces, a free standing gas cooker, one and half bowl sink and drainer unit, tiled splash backs, ceramic tiled flooring and having space and plumbing for appliances. Other benefits include an extractor hood over the free standing cooker, uPVC double glazed window to rear and a further uPVC stable door accessing the side lobby/utility.
Side Lobby/Utility 6.22m x 2.31m Having uPVC double glazed window to rear with further uPVC double glazed door accessing the private rear garden and entered via the driveway through a uPVC double glazed door to front and having a rolled edge work surface, ceramic tiled flooring and space and plumbing for appliances.
Shower Room 1.75m x 1.7m This three piece suite comprises a low level, push button WC, pedestal wash hand basin with mono bloc mixer tap, tiled splash backs, corner shower enclosure with thermostatic mixer tap, ceramic tiled flooring and an opaque uPVC double glazed window to side.
Landing Stairs rising to the first floor landing give way to the family bathroom and four good sized bedrooms and comprise a loft hatch which in turn is boarded and benefits from a skylight, power and lighting.
Bedroom One 3.66m x 4.45m Dimensions: 4.45m x 3.66m (14'7" x 12'0"). Benefitting from two fitted storage cabinets and having a uPVC double glazed window to front.
Bedroom Two 3.28m x 3.35m Having a uPVC double glazed window to front.
Bedroom Three 2.92m x 2.97m Enjoying a uPVC double glazed window to rear.
Bedroom Four 2.57m x 2.24m Having a uPVC double glazed window to rear.
Bathroom 1.68m x 2.9m This three piece suite comprises a low level, push button WC, pedestal wash hand basin, paneled bath with telephone style mixer shower tap, heated towel rail, timber effect vinyl flooring, tiled walls and opaque uPVC double glazed window to rea, coving, wall lighting and having an airing cupboard.
Rear Garden Having Indian flag paved patio area facilitated by a water point and surrounded by timber closed and feather board fence paneling gives way to a well maintained lawn which in turn is complimented by an array of shrubs with a stone shingled seating area giving way to a timber shed.
Front Garden A block paved driveway offers off road parking for multiple vehicles and sits adjacent to an array of shrubs and grants access to the front door via a canopy porch and facilitated by a wall mounted lantern style lighting. The front driveway also gives way to the side lobby/utility and garage respectively.
Disclaimer Digital Markets Competition & Consumers Act 2024 (DMCC ACT)
The DMCC Act which came into force in April 2025 is designed to ensure that consumers are treated fairly and have all the necessary information required to make an informed purchase. Sinclair are committed to providing material information relating to the properties we market to assist prospective buyers when making a decision to proceed with a property purchase. It should be noted that all information will need to be verified by the buyers solicitors and is given in good faith from information obtained by sources including but not restricted to HMRC Land Registry, Spectre, Gov.uk and information provided and verified by our vendors.
 Download PDF EPC
 Download PDF Brochure




 Send to a friend

