Brambles
Portsmouth Road
Bursledon
Southampton
Hampshire
SO31 8EQ




Welcome to this well-presented, three bedroom semi-detached home with garage and driveway parking. Ideally situated in the village of Bursledon, within easy reach of local shops, schools and transport links.
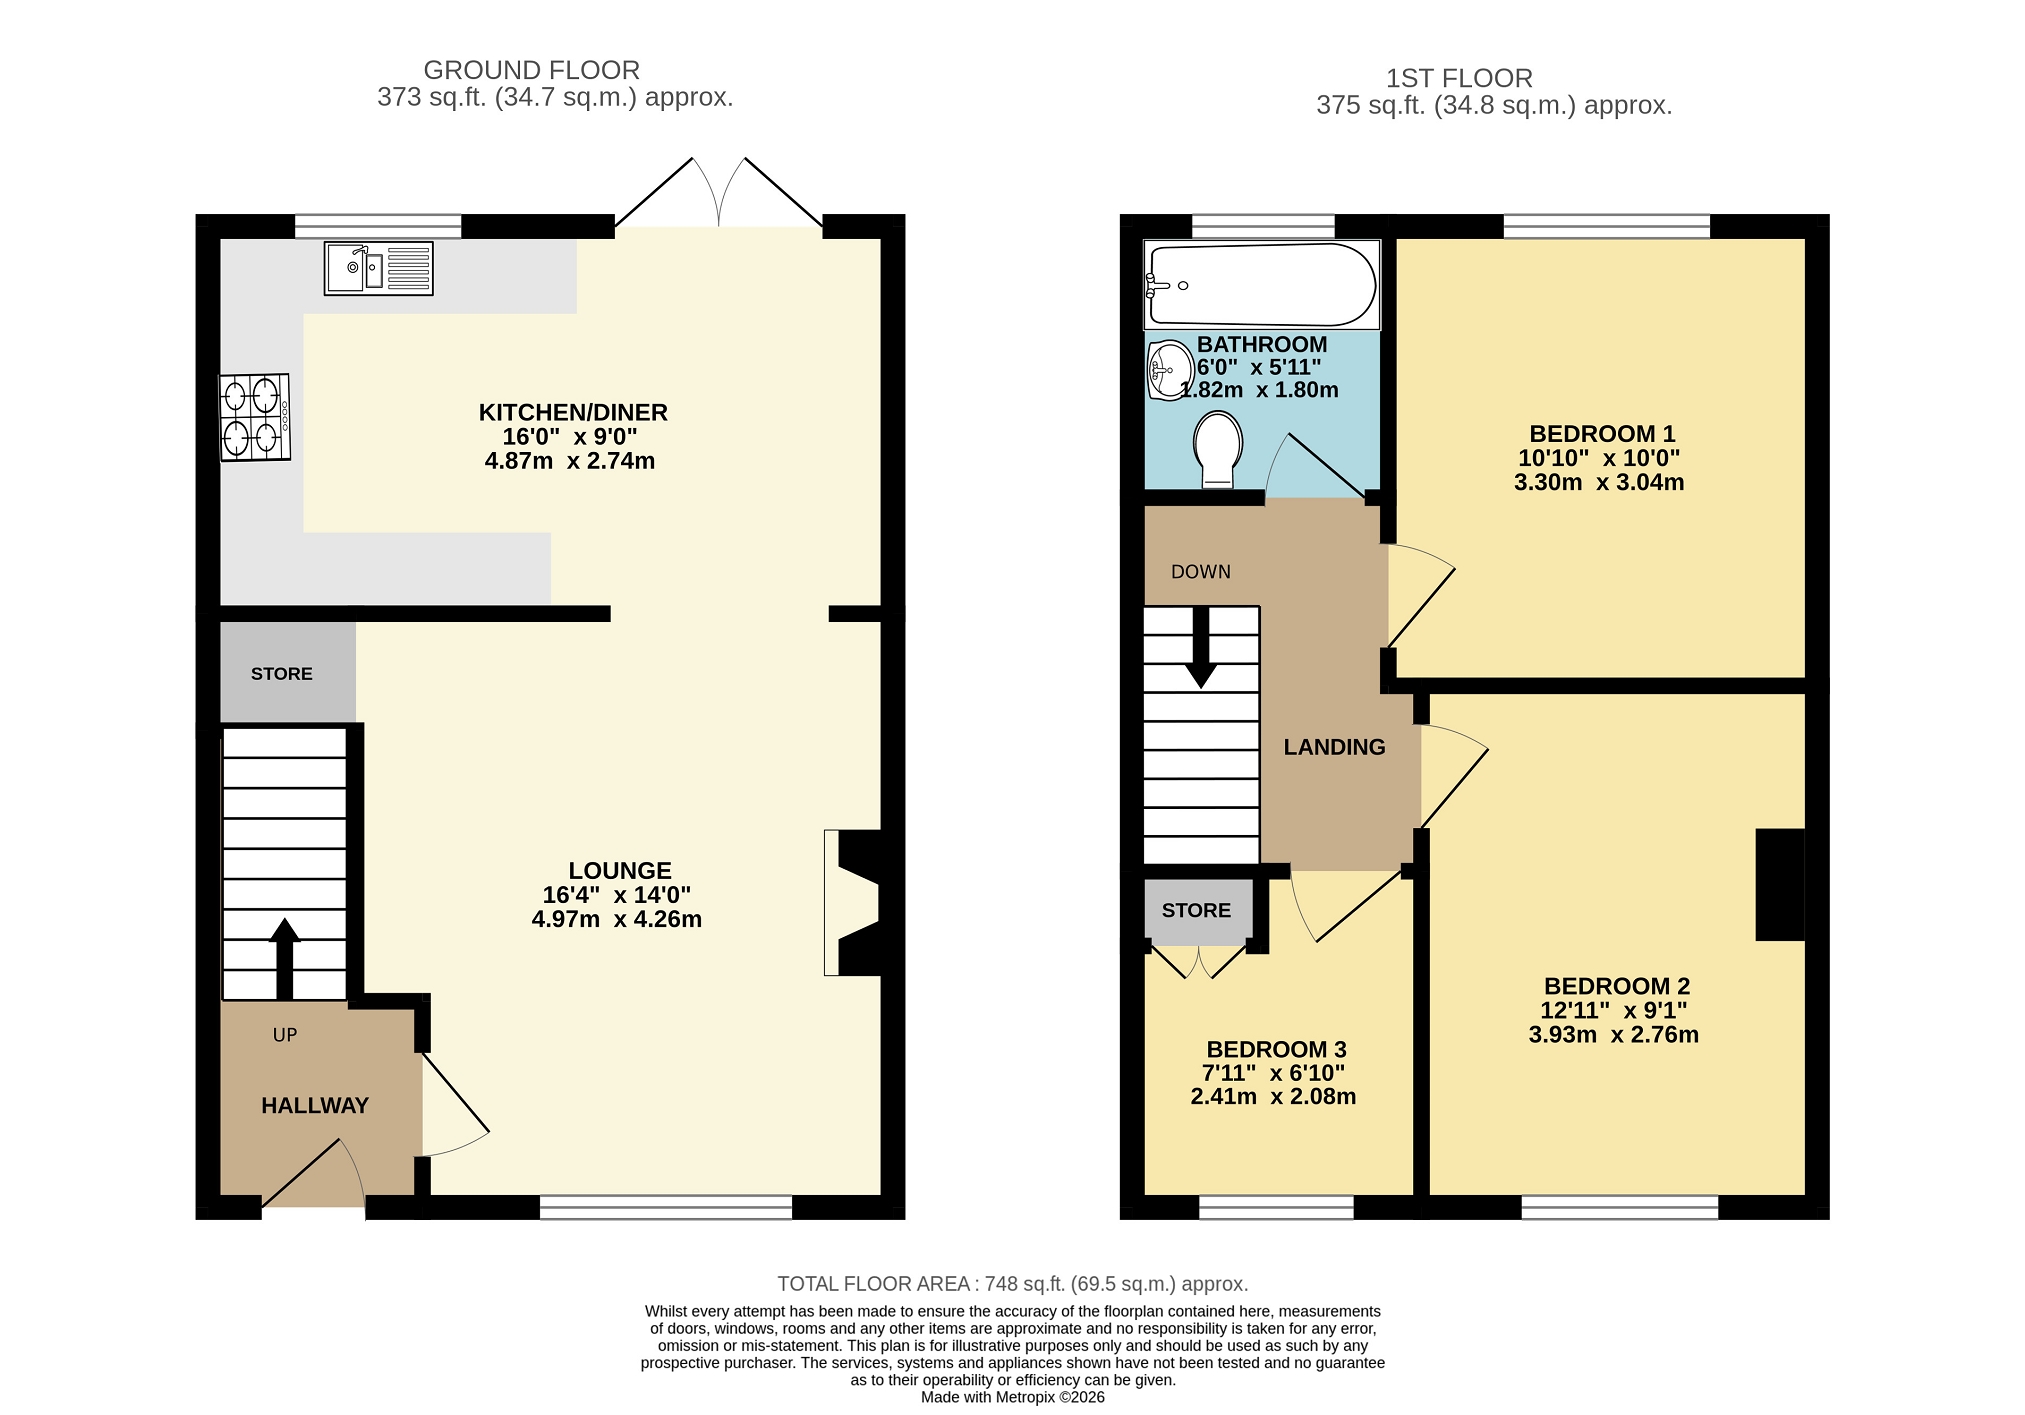
Situated in the sought-after village of Bursledon, this well-presented three-bedroom semi-detached home offers spacious and modern accommodation, ideal for families or first-time buyers. The property features a bright and spacious lounge to the front, creating a welcoming space to relax and unwind. To the rear, the open-plan kitchen/diner provides an excellent social hub of the home, complete with integrated Bosch appliances, generous storage, and direct access to the back garden. Upstairs features three well-proportioned bedrooms and a contemporary family bathroom with a shower over the bath. Externally, the rear garden is mainly laid to lawn with a patio area ideal for outdoor dining and summer gatherings. The home further benefits from a single garage with an electric rolling door and driveway parking for two vehicles. Bursledon is a charming village set an area renowned for its marina and scenic riverside walks along the River Hamble, as well as a selection of local shops, traditional pubs, and well-regarded schools. Excellent transport links include nearby motorway access and rail connections from Bursledon station, providing convenient routes into Southampton and Portsmouth, making this and ideal location for commuters and families alike. Outside Front garden laid to lawn. Block paved driveway offering parking for two cars. Access to garage. Hallway Composite front door with glazing and fixed panel glazing either side. Fitted choir mat. Laminate flooring. Deep moulded skirting boards. Carpeted staircase with wooden handrail rising to first floor. Radiator. Doorway to living room. Lounge (14' 0" x 16' 4" or 4.26m x 4.97m) Double glazed window to front. Laminate flooring. Deep moulded skirting boards. Radiator. Under stairs storage. Opening to kitchen/diner. Kitchen/Diner (9' 0" x 16' 0" or 2.74m x 4.87m) Double glazed window to rear. UPVC double glazed French doors open to back garden. Continuation of laminate flooring. Deep moulded skirting boards. Inset spotlights. Full range of matching wall and base units. Ample work surfaces. White sink and half with drainer and chrome mixer tap. Integrated Bosh double electric oven and four point gas burner hob. Integrated fridge freezer. Stainless steel splash back and Bosh extractor hood. Space and plumbing for washing machine. Space for dining table and chairs. Landing Carpet. Deep moulded skirting boards. Inset spotlights Loft access. Doorways lead to all rooms on first floor. Bedroom 1 (12' 11" x 9' 1" or 3.93m x 2.76m) Double glazed window to front. Radiator. Carpet. Deep moulded skirting boards. Built in storage. Bedroom 2 (9' 11" x 10' 10" or 3.03m x 3.30m) Double glazed window to rear. Radiator. Carpet. Deep moulded skirting boards. Bedroom 3 (7' 11" x 6' 10" or 2.41m x 2.08m) Double glazed window to front. Carpet. Deep moulded skirting boards. Radiator. Built in storage. Bathroom (5' 11" x 6' 0" or 1.80m x 1.82m) Double glazed, opaque window to rear. Laminate flooring. Part tiled walls. Panel bath with chrome mixer tap and chrome shower over the bath, with glass screen. White wash basin with chrome mixer tap. Low level WC with cistern. Chrome ladder style heated towel rail. Inset spotlights. GARDEN Split level garden. Mainly laid to lawn. Patio area. Pathway leading down to rear. Wooden shed. Fully fenced. Outdoor tap. Access to garage. Side access path. GARAGE Single garage. Electric rolling door. UPVC door to back garden. Access to the boiler, breaker switches and meters. Other Eastleigh Borough Council Tax Band C £1967.35 Vendors position: Need to find
Fill in the form below to request more information or to request a viewing.


 Send to a friend

