 Download PDF EPC
Hunt Residential
55 North St
Thame
OX9 3BH




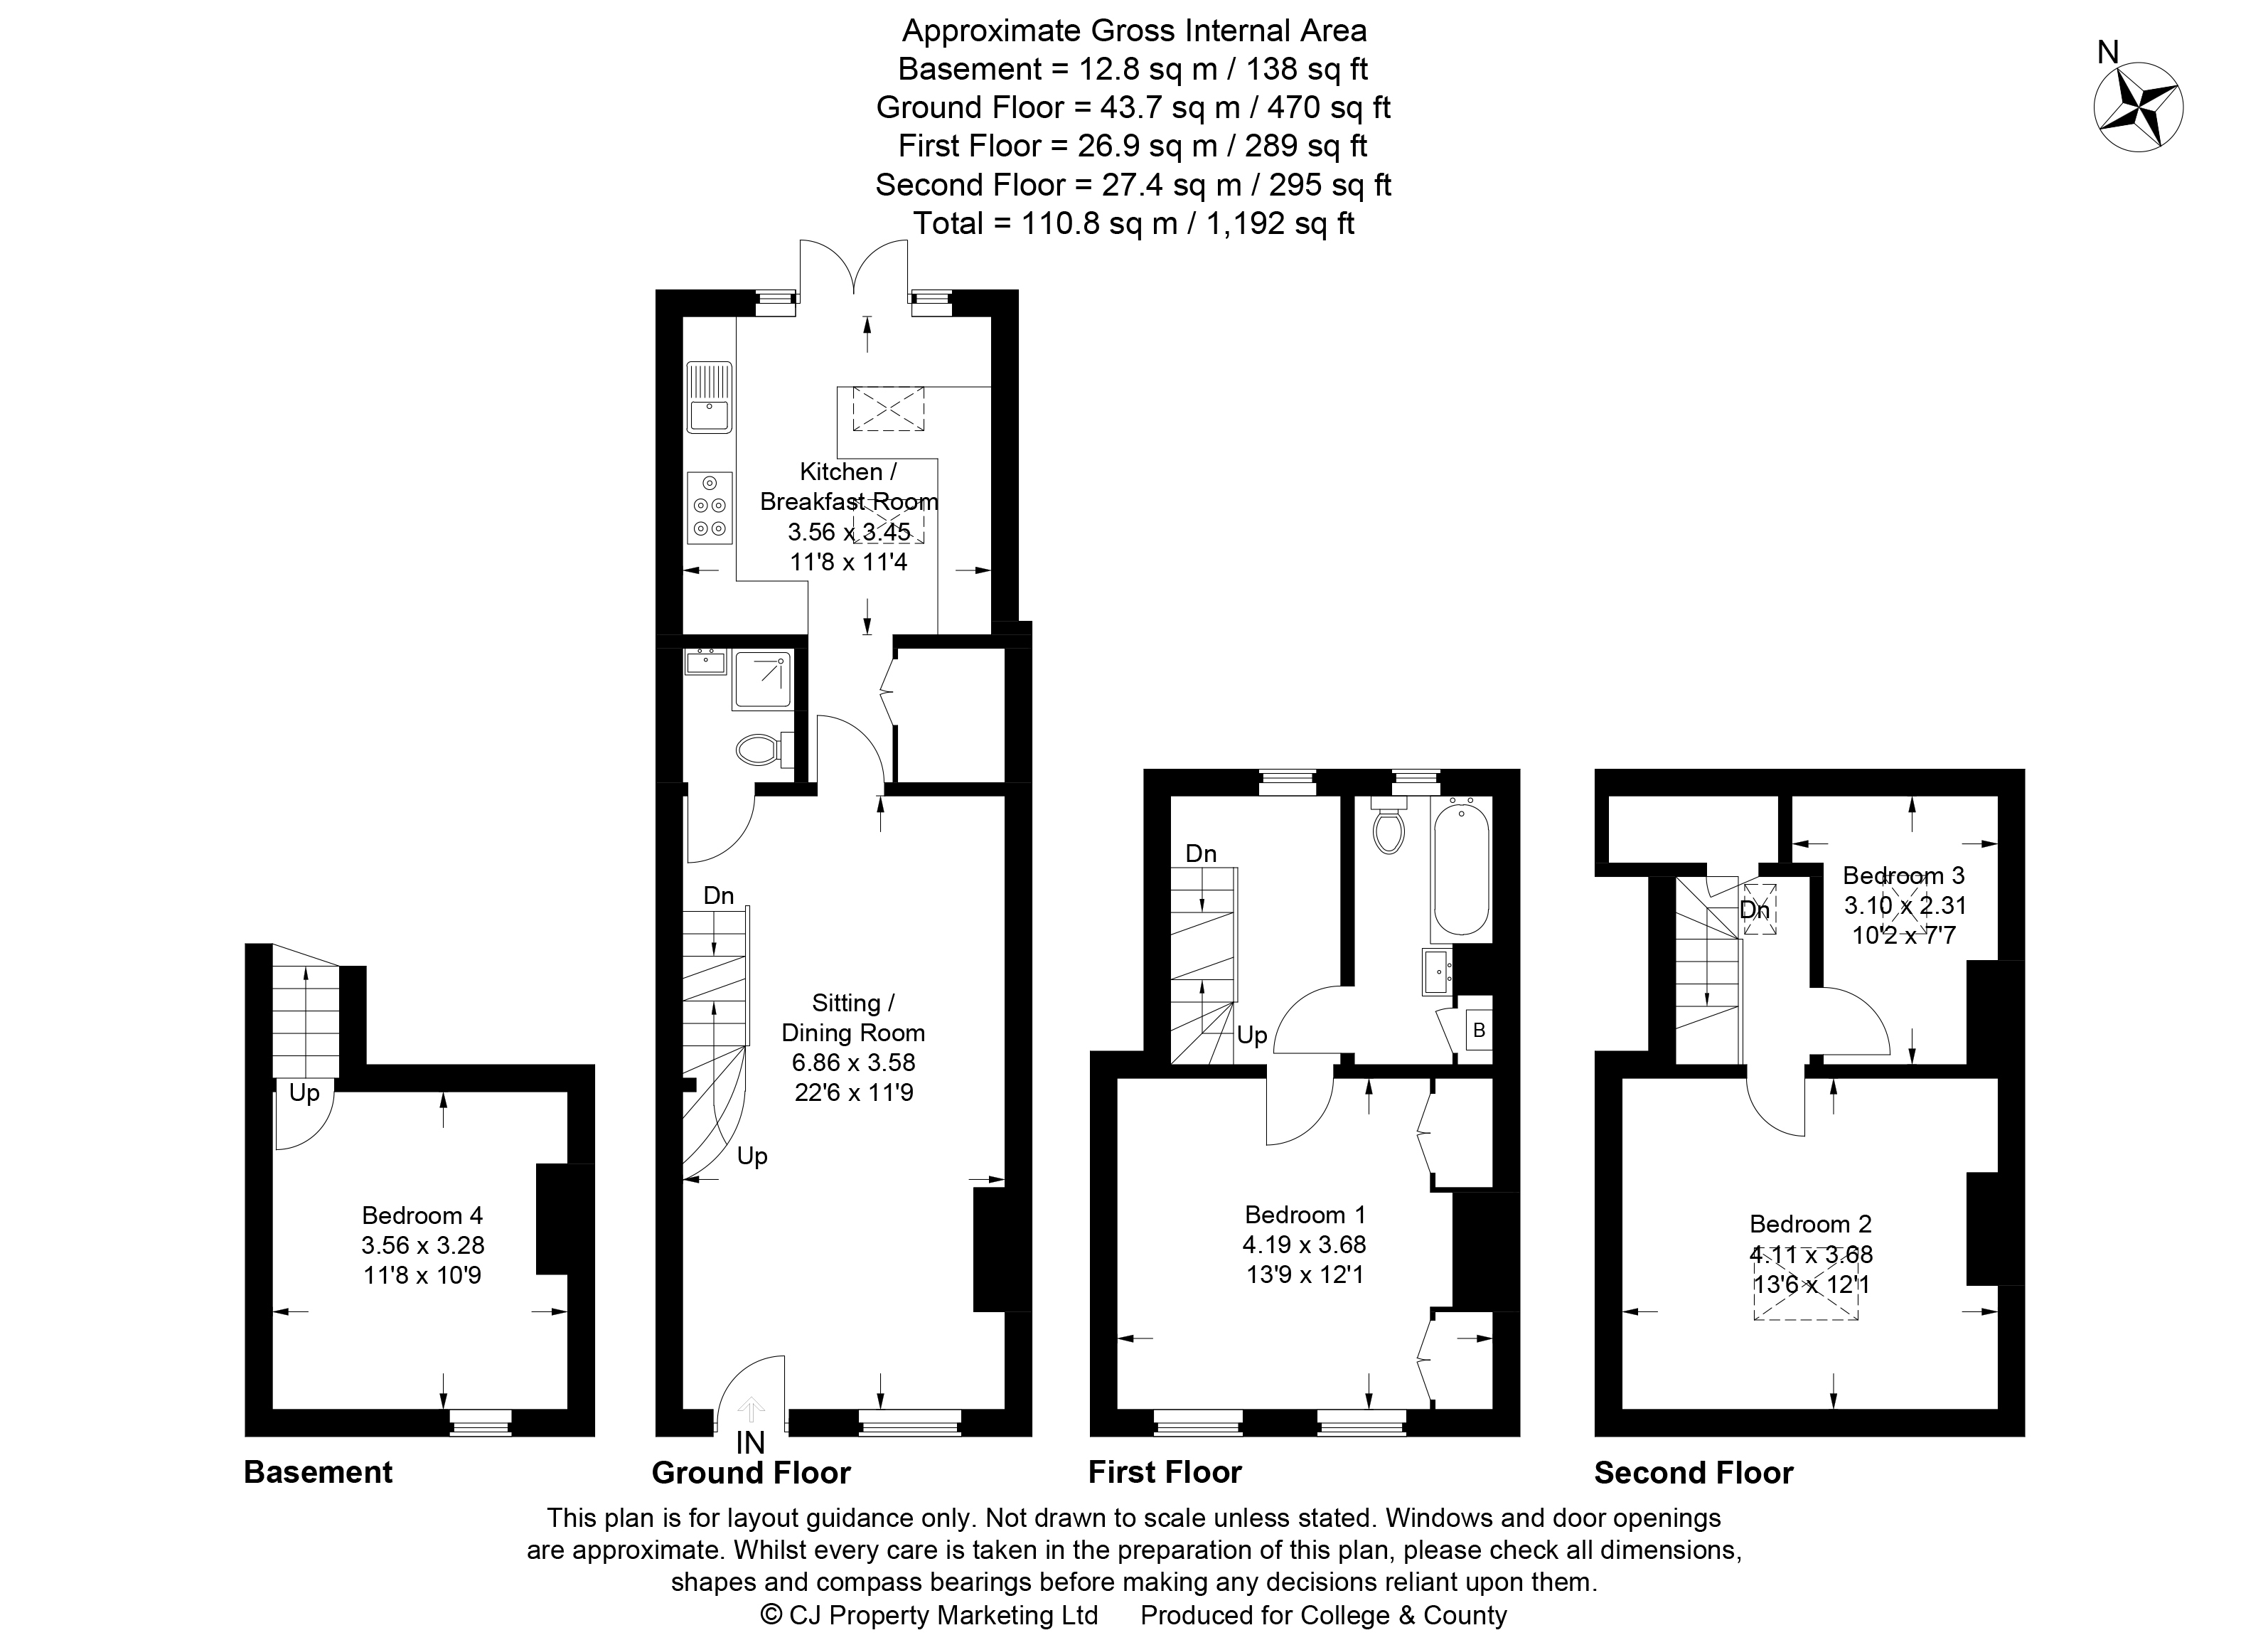
Park Street is believed to have been built in the early 1830s and offers a wealth of accommodation over four levels, including three/four bedrooms, open-plan sitting and dining room, impressive kitchen with vaulted roof, two bathrooms and private gardens. Situated within walking distance of Thame town centre.
On entering Park Street you are welcomed by a light and airy feel with the main reception area offering an open plan living/dining space. The sitting/dining room features an impressive exposed fireplace, engineered oak flooring throughout and designer light fixtures. At the back of the room is a downstairs shower room which could serve as a private bathroom to the basement bedroom/office. The basement is fully tanked with a large window providing a spacious yet cosy bedroom.
The striking designer kitchen installed approximately three years ago houses a range of dark green and taupe maple units with white marbled Quartz worktops, a 100cm wide dual fuel Rangemaster range cooker, integrated Neff dishwasher, Neff extractor hood and freestanding fridge freezer. Blum soft close drawers are fitted throughout the kitchen and there is also underfloor heating.
A separate utility cupboard with plantation doors houses the washing machine and tumble dryer and has further storage for coats, shoes and household items.
On the first floor the master bedroom features wooden, double-glazed bespoke sash windows, built-in wardrobes with rails and shelving and of particular note, a recently exposed fireplace with original hearth.
The first-floor family bathroom which has recently been installed includes bath with Aqualisa shower over, WC, and vanity unit with drawers. A Victorian style radiator and towel heater has been fitted along with a floor-to-ceiling built-in storage cupboard which also houses the Worcester Bosch boiler.
On the top floor the loft extension includes two bedrooms; one large double with large Velux window and feature chimney, and the second which is currently being used as a home office. This room has in the past been used as a child’s bedroom/nursery and has integrated shelving built into the rear eaves.
Additional storage can be found in a large cupboard under the eaves on the top floor landing.
Outside
The gardens are private with a vast range of mature bushes, hedging and a glorious array of flowers and shrubs. Mainly laid to lawn with a spacious decked area at the rear, ideal for sitting and entertaining with a summer BBQ. Finally, there is a good sized storage shed.
Location
Thame is the quintessential English market town, located close to the Chiltern hills and the city of Oxford. Taking its name from the famous river that flows through its centre, the town is blessed with a long and illustrious history. These days it’s a bustling, elegant place with something for all tastes. The pretty High Street is dotted with a mix of Medieval and Georgian buildings and home to a huge range of independent shops as well as bars, public houses and restaurants.
A Waitrose & Sainsbury’s supermarket are also located in the centre. Despite Thame’s rural position, the town is well positioned for links to London. Trains from the nearby station now reach Marylebone in around 36 minutes (fast train) while the M40 is a short drive from the town centre.
Education facilities are provided locally for all ages with three reputable primary schools, including one Catholic school, and the renowned Lord Williams' Comprehensive School which has Outstanding status from Ofsted. Ashfold Preparatory School is located in the nearby village of Dorton, and a good choice of private schools in nearby Oxford are all accessible by bus.
This lovely home offers a unique opportunity to acquire a three/four bedroom period property within easy walking distance of all three Primary schools and Lord Williams’ Lower and Upper schools.
Fill in the form below to request more information or to request a viewing.


 Send to a friend


