 Download PDF EPC
Hunt Residential
55 North St
Thame
OX9 3BH




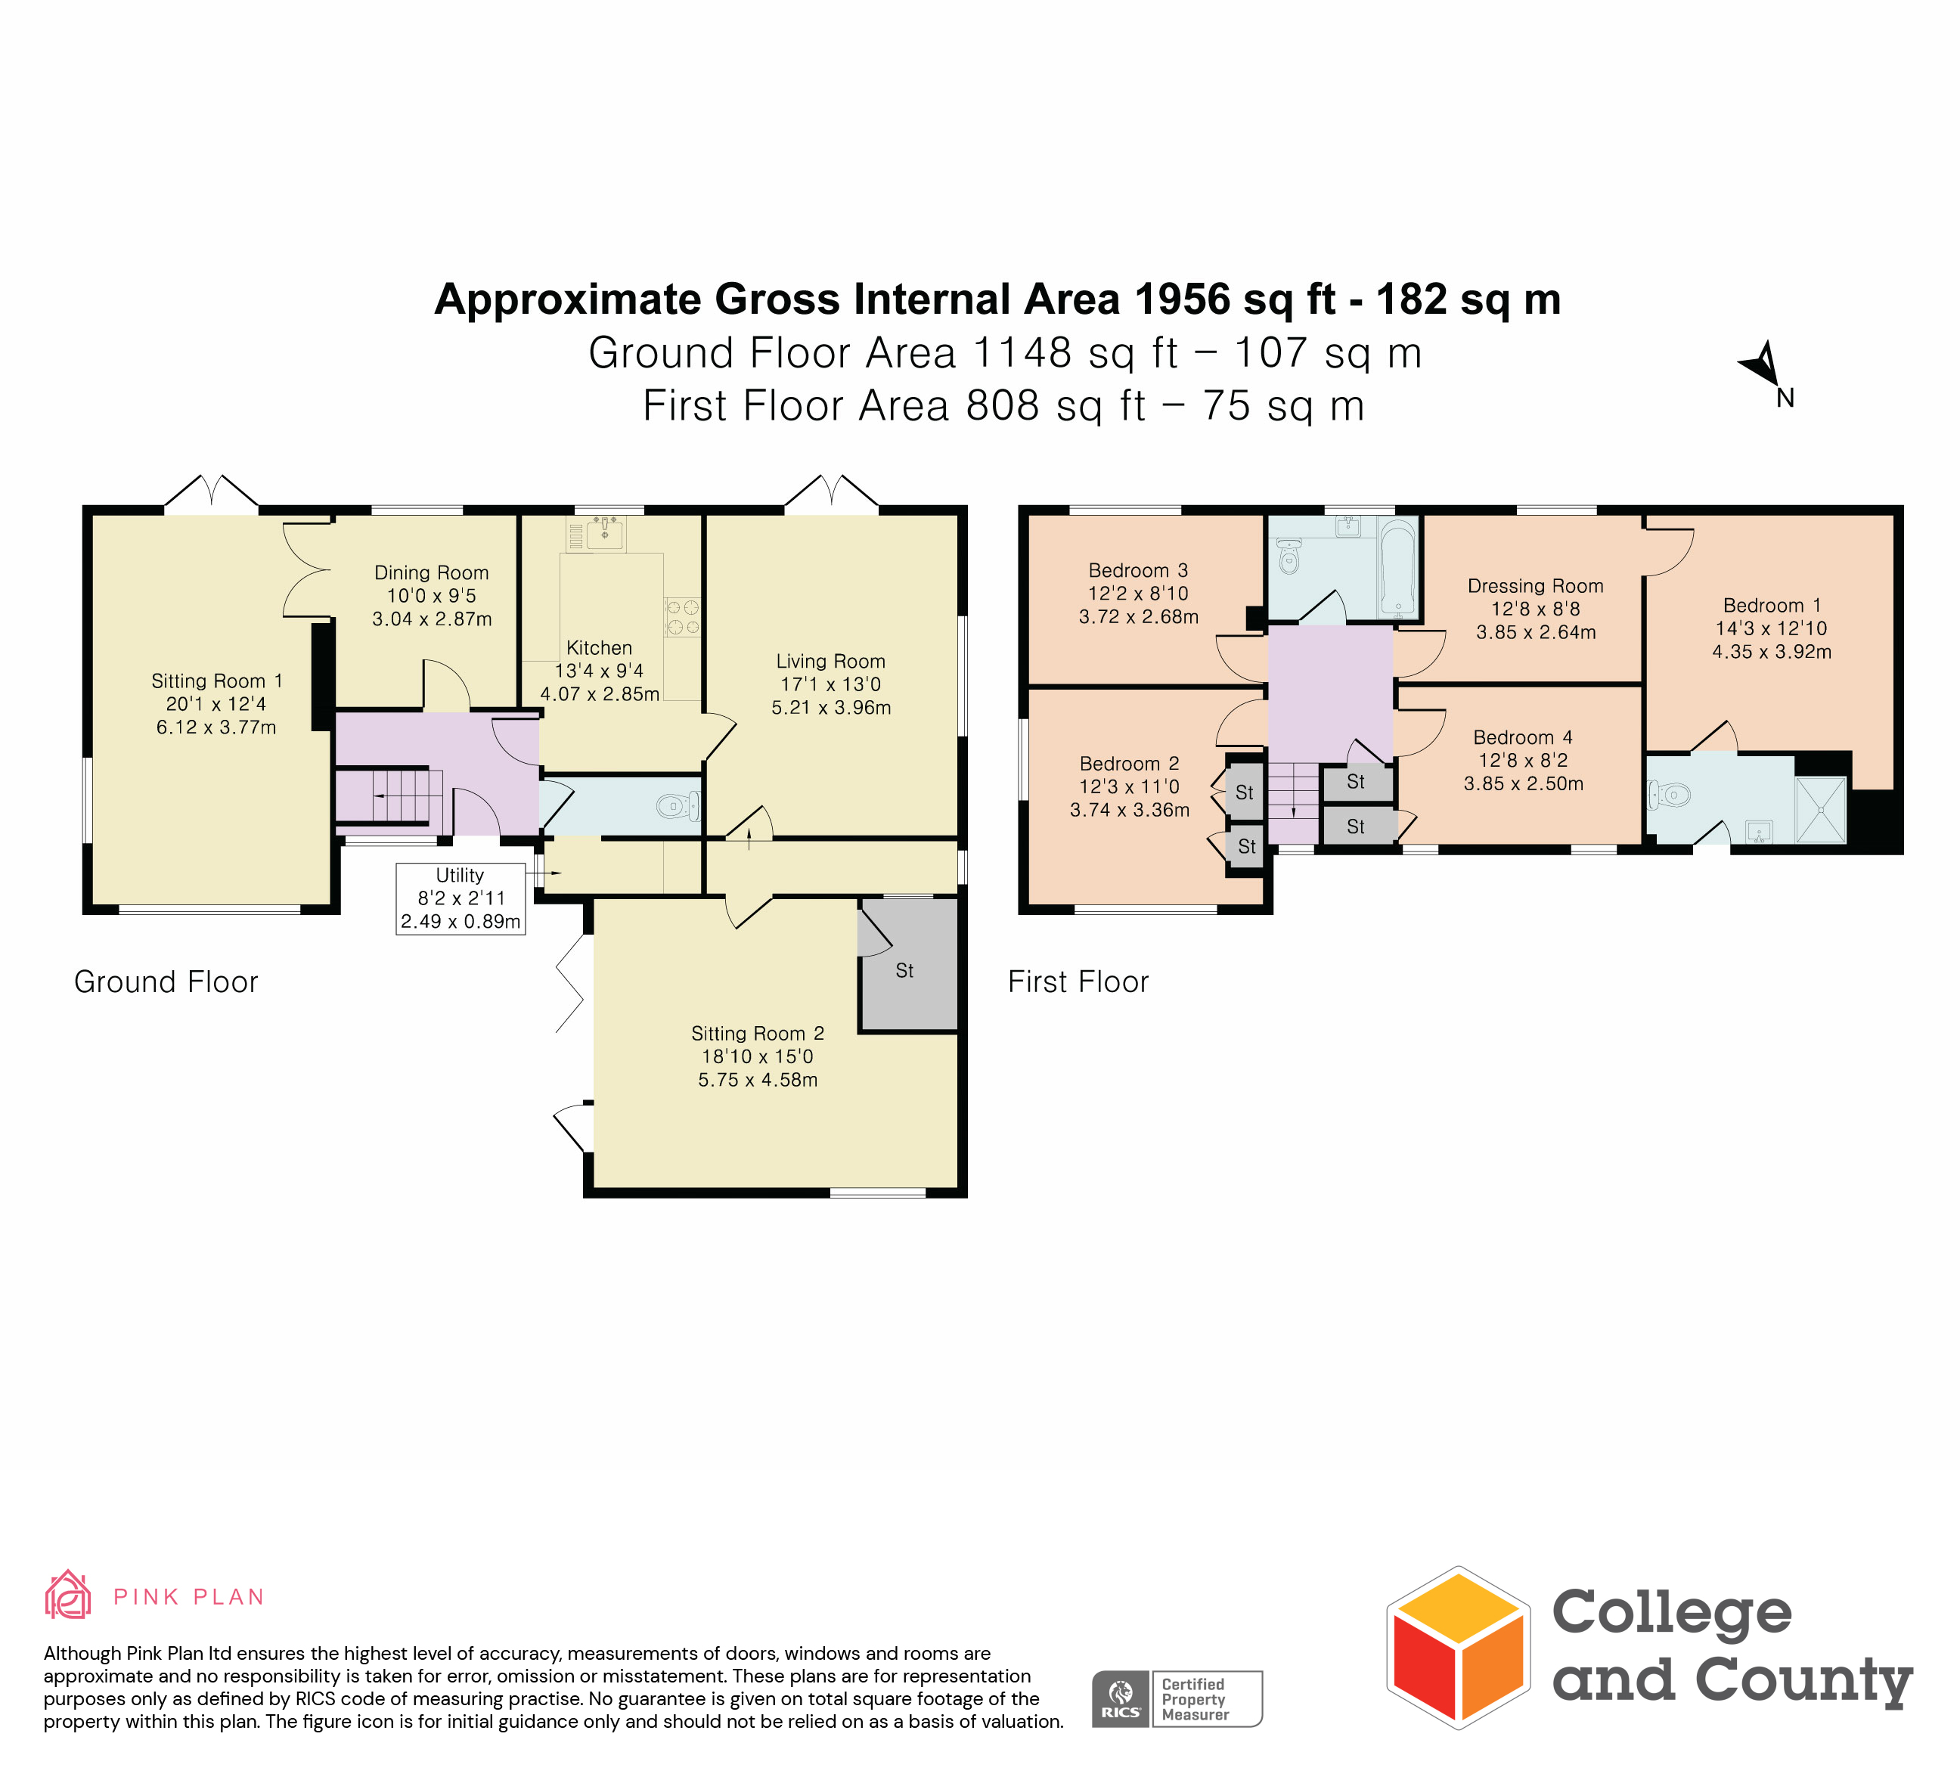
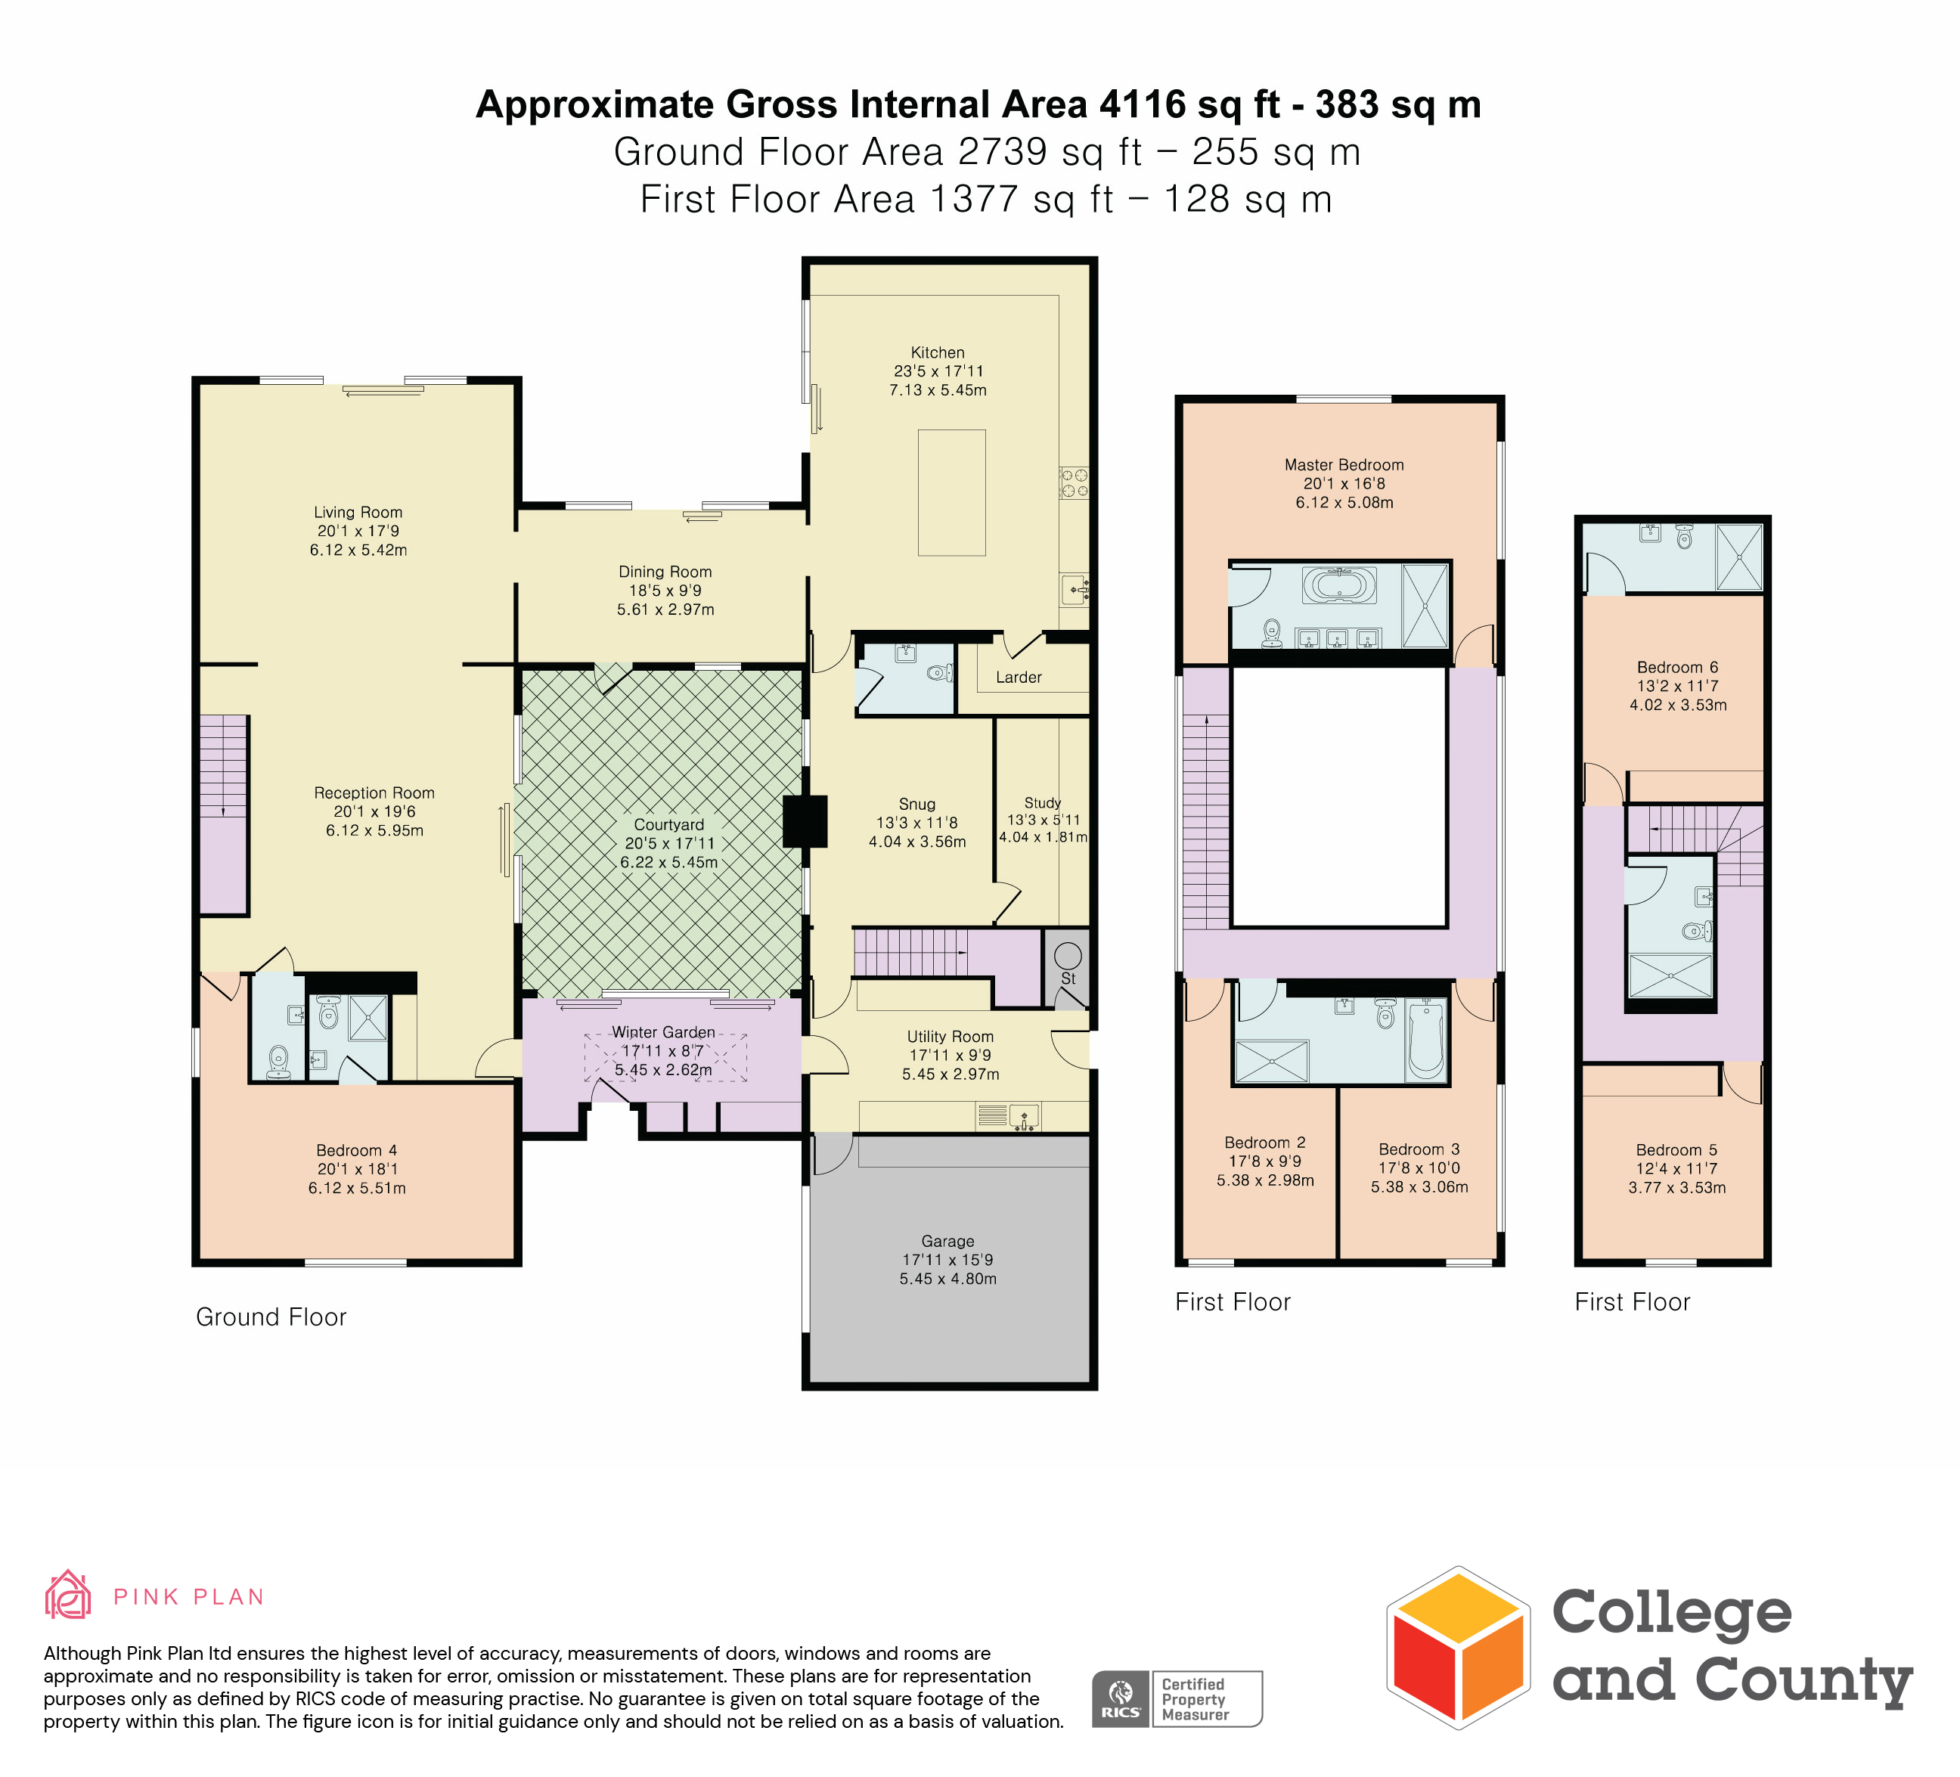
"We’re excited to offer a rare chance to purchase a substantial detached family home, with full planning permission in place to demolish and rebuild a stunning residence tailored to your vision in excess of 4,000 sq. ft"
Beautifully designed, these thoughtful and considerate plans seamlessly blend a charming village aesthetic with sleek, contemporary design. The vision combines timeless character with modern sophistication.
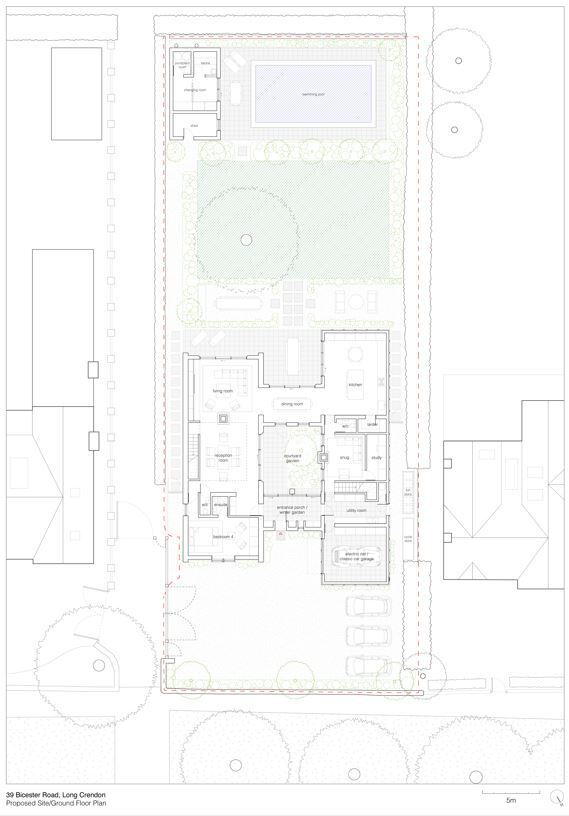
The ground floor will be transformed into a stunning, custom-built space, featuring a vast kitchen/breakfast room that flows effortlessly into three spacious reception areas. A separate snug, study, and utility room offer flexible spaces for modern family life. Additionally, a generously sized ground floor bedroom with its own ensuite provides the perfect retreat for guests, multigenerational living, or an au pair.
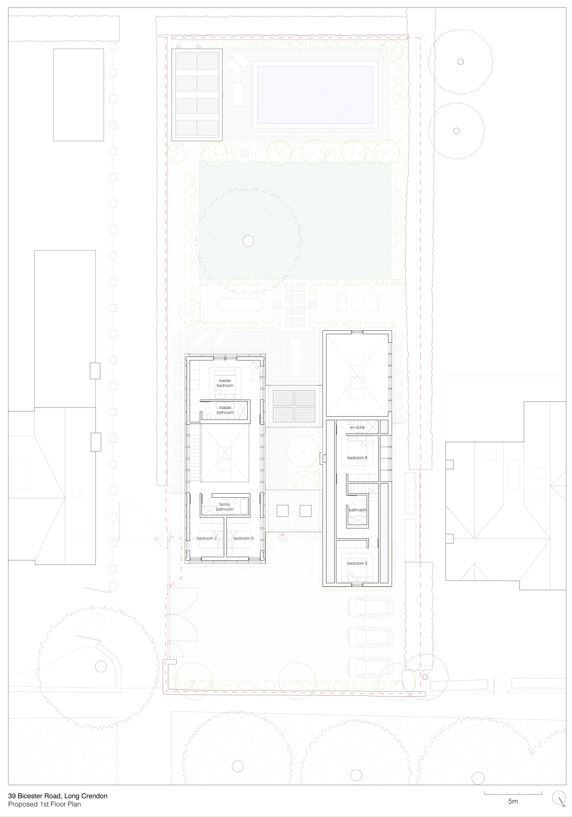
Upstairs, the first floor will offer five large double bedrooms and four stylish bathrooms, including two luxurious ensuites—ideal for a growing family.
Set back from the road, the property boasts ample off-road parking, a sizeable garage, and an electric vehicle charging point, offering convenience and sustainability.
At the heart of this exceptional home, the plans include tranquil courtyard and winter gardens, designed to be admired from many of the main living areas, creating a peaceful, year-round sanctuary.
The generous rear garden has also been carefully considered, with space allocated for a swimming pool, sun-drenched patio, and a dedicated changing room—perfect for entertaining and making the most of the warmer months.
This is a truly unique opportunity to create your dream family home in a stunning setting, with the hard work already done.
Please follow the link below to view the approved permission granted by the local council
https://publicaccess.aylesburyvaledc.gov.uk/online-applications/applicationDetails.do?activeTab=documents&keyVal=SQT3LACLI4X00
Fill in the form below to request more information or to request a viewing.


 Send to a friend


