 Download PDF EPC
Hunt Residential
55 North St
Thame
OX9 3BH




Welcome to this delightful Victorian end-of-terrace residence, which presents a wealth of versatile living spaces spread across multiple levels. With its tasteful preservation of numerous original features, this home exudes warmth, charm and character. It also boasts the added advantage of private gardens, off-road parking, and a prime location just a short stroll away from Thame town centre
Introducing an impressive living space spanning 2,500 square feet, this extraordinary building preserves a rich array of original features, including stained glass windows, sash bay windows, and intricate brickwork, meticulously upheld by the current owners.
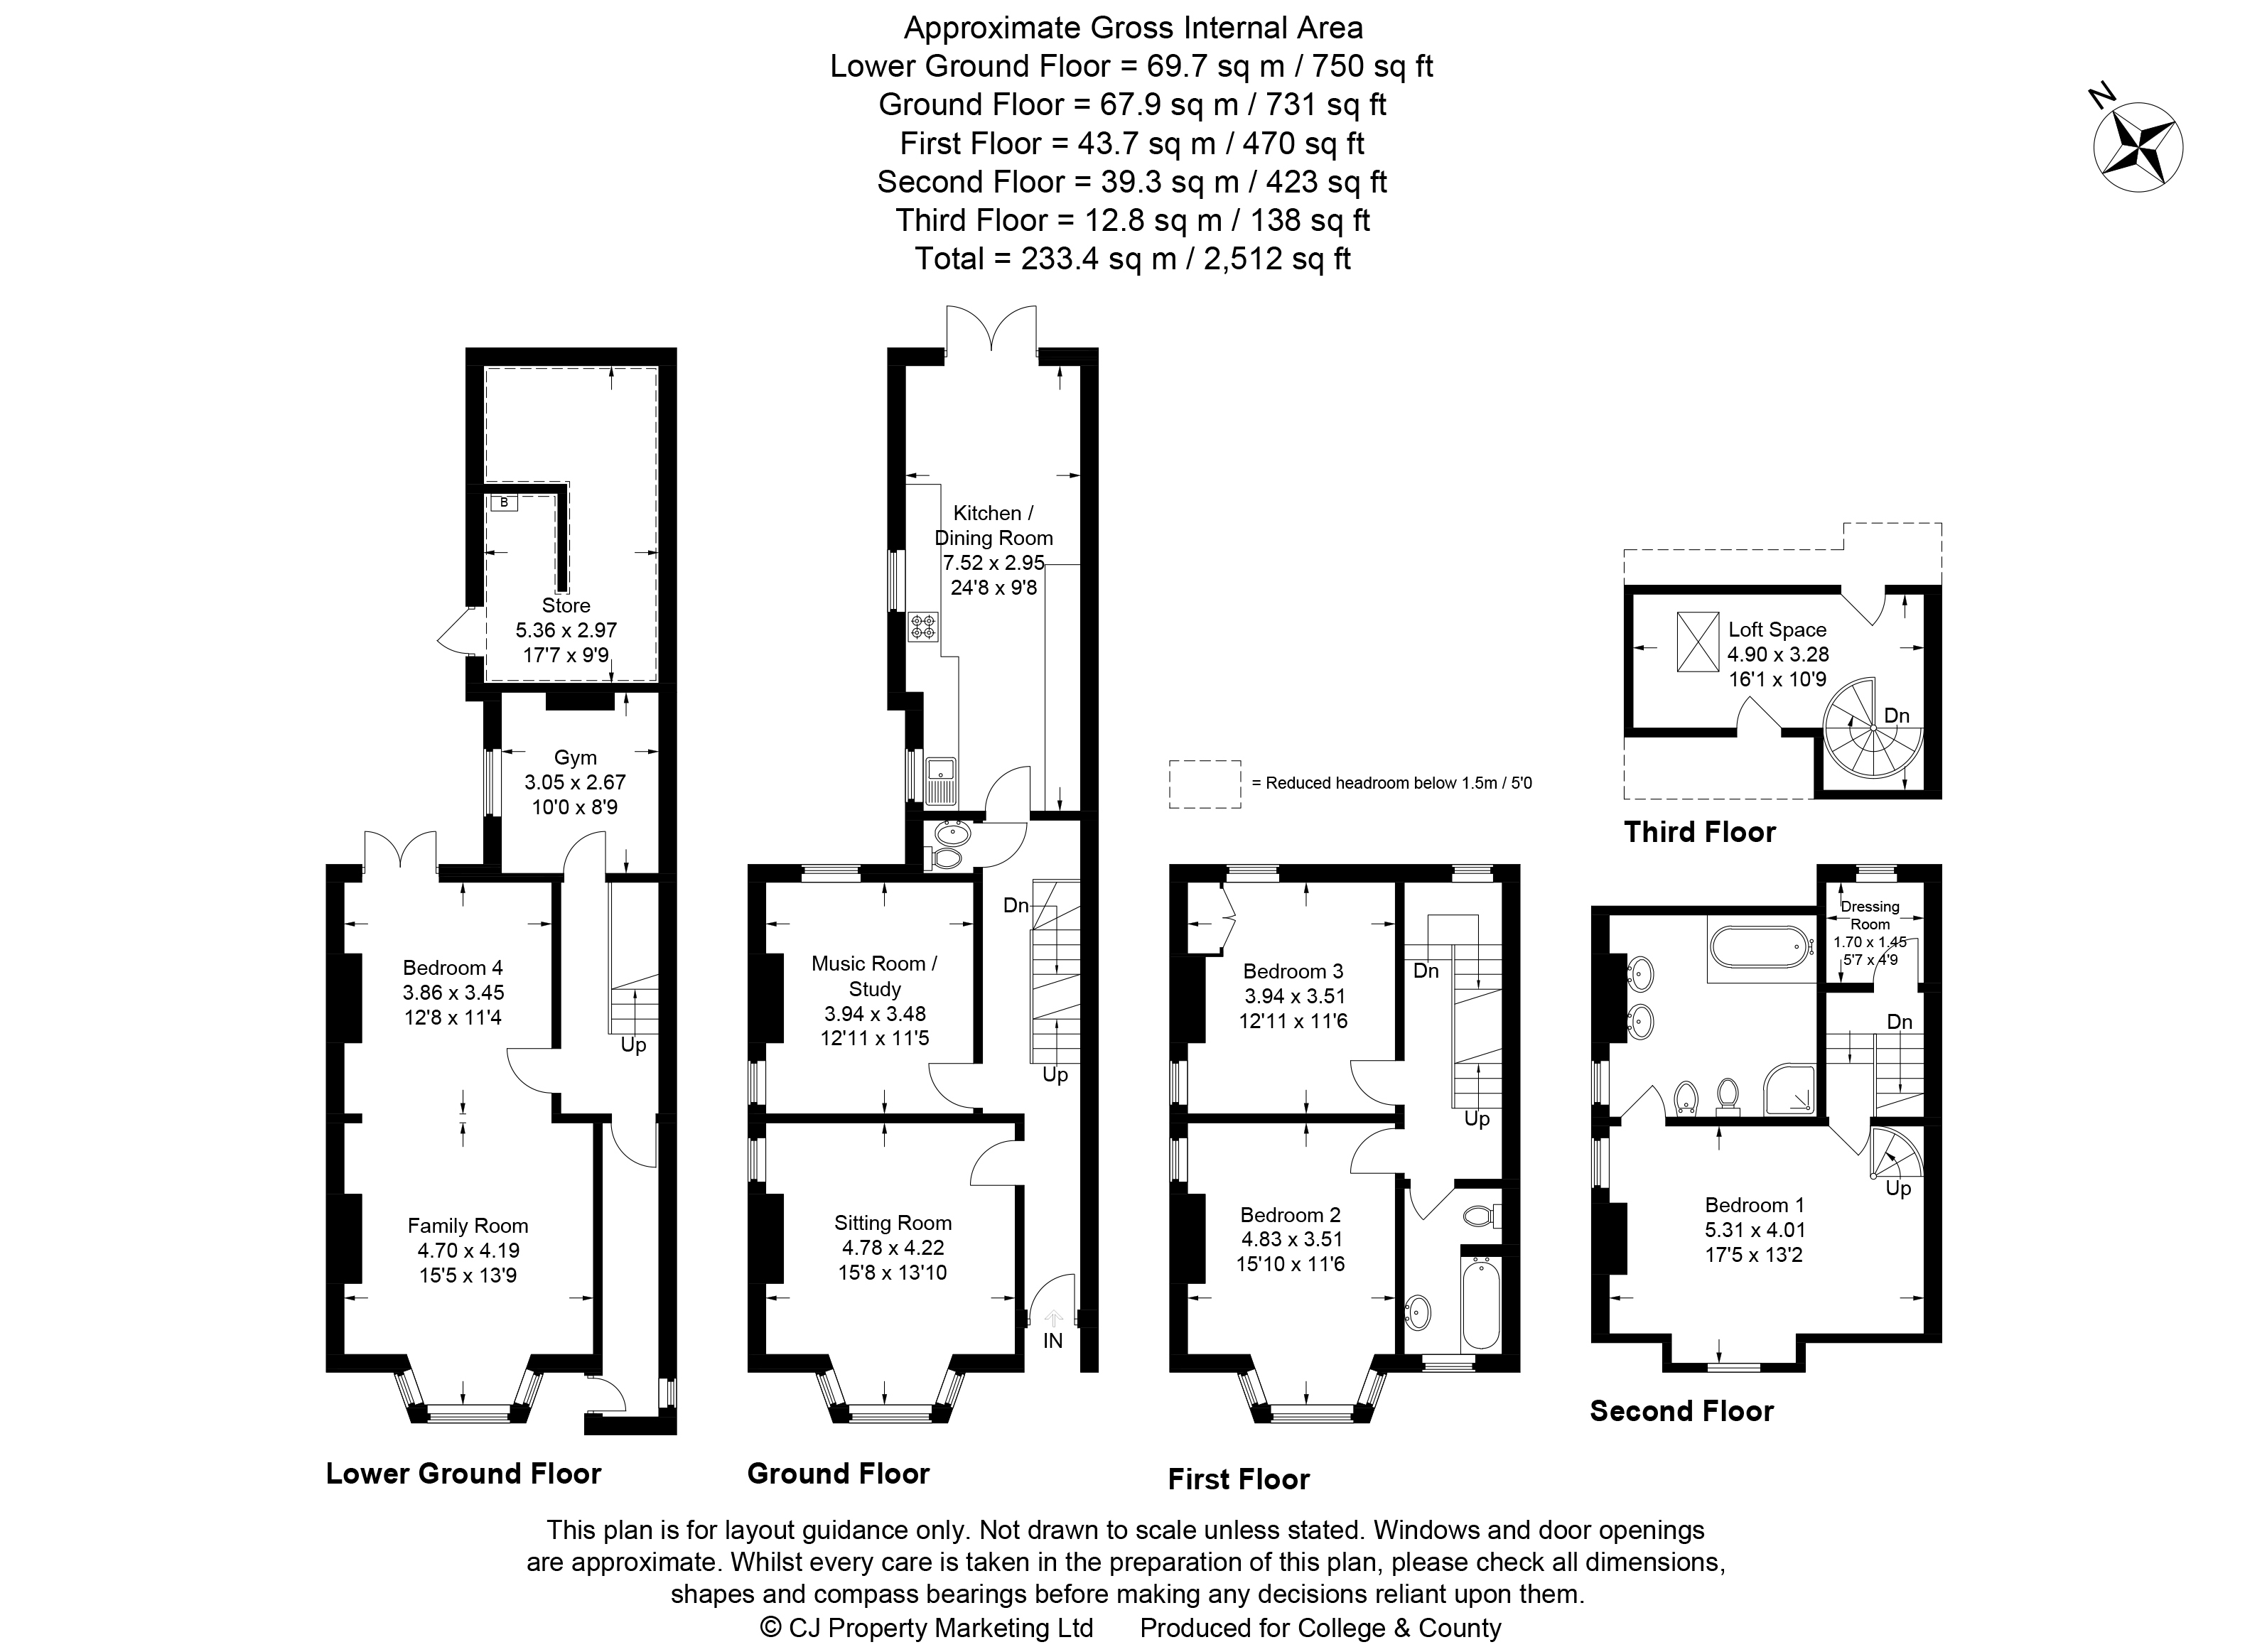
The primary residence boasts a delightful sitting room adorned with an original fireplace, marvellous tall ceilings, and an abundance of natural light streaming in from dual aspects and a stunning bay window. A second reception room further enhances the charm with its own original Victorian fireplace. Completing the ground floor is a generously proportioned galley-style kitchen, well-appointed with a variety of wall and base units. Patio doors lead out to the garden and a raised decked area, creating a seamless connection between indoor and outdoor spaces. A convenient cloakroom completes this level. Ascending from the entrance hall, stairs provide access to both the first floor and the lower ground floor.
The first floor accommodates two double bedrooms, boasting bay windows at the front, side and rear windows in the back bedroom, ensuring ample natural light. A well-appointed bathroom serves this floor.
On the second floor, the master bedroom impresses with its dual aspect and features a remarkable en-suite bathroom. The en-suite is equipped with his and hers wash basins, a large bath, a separate shower, and additional amenities like a bidet and WC. Lastly, an attractive spiral staircase leads to a versatile loft space, which has served as an office or dressing room over the years.
With a separate front door accessible via steps from the main entrance or through the rear garden, the basement/lower ground floor offers flexible accommodation. It comprises a sitting room, a double bedroom, and an office/gym.
Outside, the beautifully maintained walled garden provides side and rear access, reflecting the character of Victorian terraced homes. Thoughtfully designed to optimize planting space and family enjoyment, it features an array of raised beds with mature trees, a captivating feature pond, and a formal lawned area. A raised decking platform serves as an ideal spot for relaxation and connects seamlessly to the main kitchen. Additionally, a gate at the rear allows for convenient off-road parking.
A brick path with charming borders leads to a basement courtyard situated at the side of the house with further storage stretching under the kitchen.
Location
Nestled in the charming Oxfordshire countryside, Thame is a picturesque market town with a rich heritage. It enjoys proximity to the beautiful Chiltern Hills and the historic city of Oxford. Thame offers a diverse range of shopping options, ranging from unique independent boutiques to well-known national retailers such as Waitrose, Boots, and Sainsbury's. The town hosts a vibrant market every Tuesday, adding to its lively atmosphere. Residents can take advantage of excellent community facilities, including a modern library, while a variety of coffee houses, restaurants, and pubs cater to diverse tastes.
For those commuting to London or needing access to the M25, the M40 motorway is conveniently located approximately 6 miles away. The nearby Haddenham & Thame Parkway station, just 3 miles from Thame, offers regular train services to London Marylebone, with a journey time of approximately 40 minutes, as well as connections to Birmingham. The area is renowned for its outstanding educational institutions, providing excellent schooling options for residents.
Fill in the form below to request more information or to request a viewing.


 Send to a friend

