 Download PDF EPC
Hunt Residential
55 North St
Thame
OX9 3BH




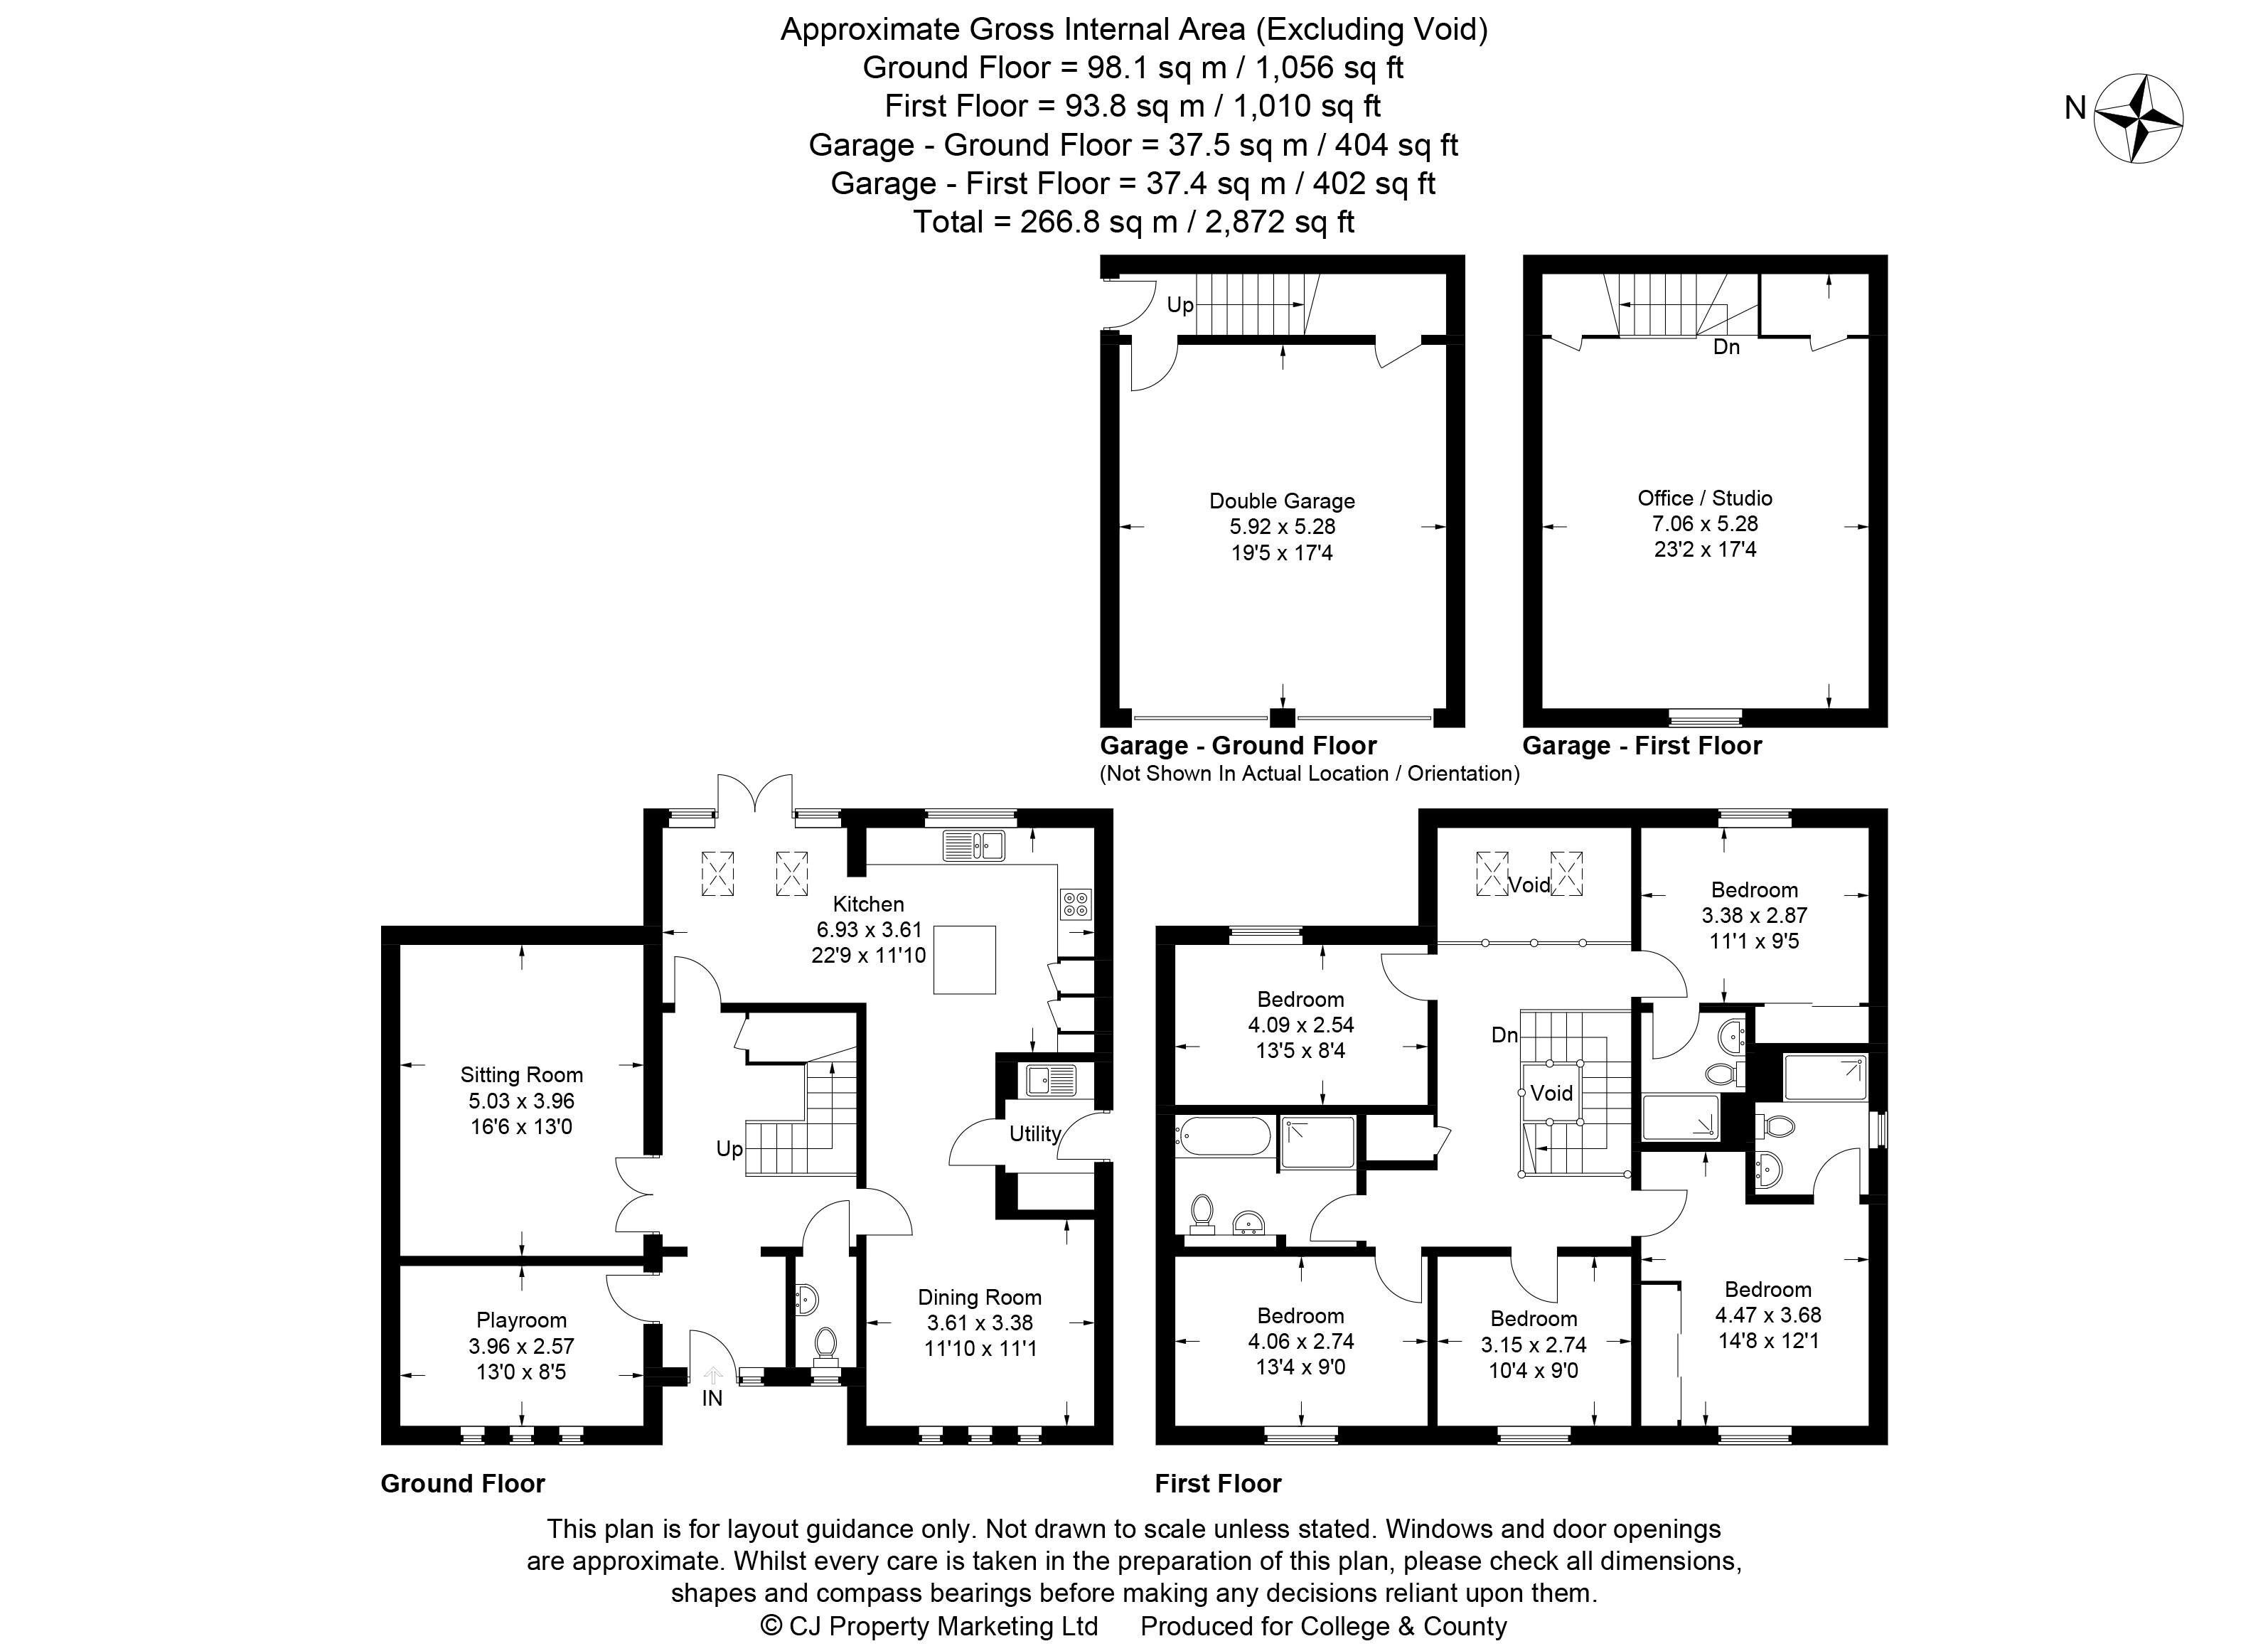
A beautifully presented five bedroom detached home in Bloor Homes new Thame Meadows development opposite Lord Williams School and the Leisure Centre and a short walk to the High Street. The Bolberry is the signature design for this prestigious development and this delightful offering has one of the best positions on the estate and some unique enhancements, offering an impressive open plan kitchen breakfast and family room and a separate utility, sitting room, study. There are automated double garages with a spacious office/studio above, ample parking and wrap around gardens and the property is located with no passing traffic.
As you enter the spacious and light entrance hall there is access to all reception areas and an impressive walk around staircase to the first floor. A large study/playroom benefits from multiple windows providing a pleasant working/studying environment with views to the front. There is a cloakroom well located off the hallway and double doors to the spacious lounge. The hall leads to a breakfast/family room facing the rear of the property with vaulted ceiling and double patio french doors to the extended private patio and developed rear gardens. Adjacent is a modern open plan kitchen has quality fittings and appliances, mood lighting, central Island and a formal dining area. Ceiling speakers provide music throughout the kitchen/dining area. The attractive vaulted ceiling and skylights above the viewing gallery provide plenty of light to the ground floor as the property benefits from a easterly aspect. To the side of the kitchen there is a separate utility room with access via glass doorway to the driveway, detached garages with studio/office above.
On the first floor there is a spacious landing with viewing gallery looking over the breakfast/family room and rear garden. There are five double bedrooms, two of which benefit from an en-suite bathrooms and fitted wardrobes and there is also a further family bathroom.
Outside
To the front there is an extensive brick driveway( private road is block paved but driveway is Tarmac) , providing paved? off-road parking for at least 5 cars, leading to a double detached automated garage. Garden to the front again with views of the fields. The rear the garden is enclosed and all boundaries by brick walling and timber fencing and enjoying a southerly easterly aspect, the laid to lawn garden and borders extend round to the back of the garage and to both sides of the property currently enclosed by fencing. Large patio to top left with pergola sees sun all day with grape vines bring shade in summer and colour in winter. Garden contains lighting, giant sandstone sphere water feature all remotely controlled
Location
Thame Meadows is located on the Western edge of Thame, a quintessential market town with historic buildings, situated on the borders of Buckingham and Oxfordshire. The property is within walking distance to Lord William’s School, Cuttlebrook nature reserve, Thame Leisure centre and the beautiful 15th Century Thame High Street which has over 10 gastro pubs and restaurants. There are many independent shops, restaurants, gastro pubs, supermarkets, including a Waitrose, several churches, a cottage hospital, a health centre, sports facilities and excellent primary and secondary schooling, including a Catholic school, Church of England school and Lord Williams’ upper school, there is also access to the Aylesbury Grammar Schools upon successful completion of the 11+ entrance exam. London Marylebone can be reached in 34 minutes (fast train) from nearby Haddenham & Thame Parkway. M40 junction 7 gives access to London. Birmingham and the Northern Networks are also within easy travelling distance. Thame also has a good bus service to Oxford, Aylesbury and the neighbouring villages.
Fill in the form below to request more information or to request a viewing.


 Send to a friend

