 Download PDF EPC
 Download PDF Brochure
Fox Country Properties
5 Market Place
Market Bosworth
Warwickshire
CV13 0LF


**Village Cottage of Immense Character **Beautiful Landscaped Gardens **Large Open Plan Living Kitchen **Sitting Room **Three Double Bedrooms **En-Suite & Bathroom **Outbuildings inc. Home Office & Utility/Cloakroom **No Upward Chain
GENERAL
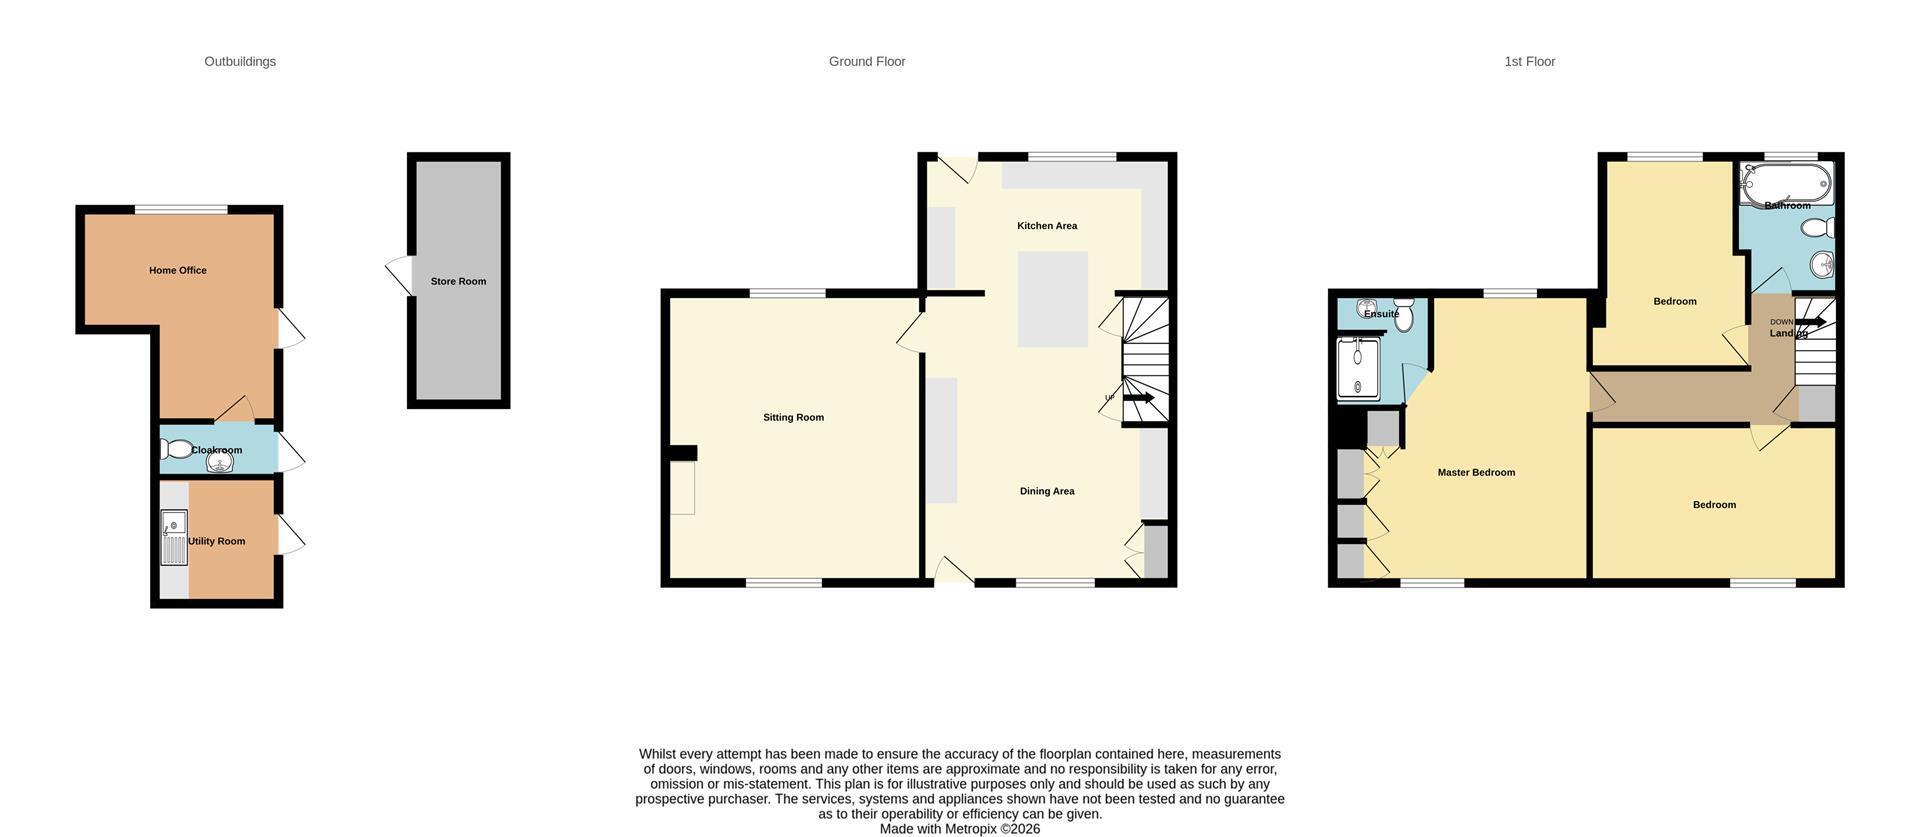
A charming cottage of considerable character which has been improved with style by the present owners. On the ground floor there is a wonderful open plan kitchen with a superb contemporary kitchen fitted by Holme Tree of Ashby de la Zouch and a wood burning stove in the living area. Opening off the kitchen is a delightful sitting room with beamed ceiling and wood burning stove. On the first floor there are three bedrooms with an en-suite to the master and a family bathroom.
Outside, there are an extensive range of traditional outbuildings, one of which has been converted into a home office, utility and cloakroom. The garden is a really good size and is principally lawned with a covered decked area perfect for outdoor dining.
LOCATION
Nailstone is a small village located in West Leicestershire.There is a primary school in the village rated as Good by OFSTED and The Bulls Head public house which has recently re opened following a complete renovation. Comprehensive amenities can be found in the nearby Market town of Market Bosworth which has restaurants, shops, sports clubs and is also home to the Dixie Grammar School. There is fast access to the motorway network via the M1, M42, M69 and the M6. . East Midlands Airport and Birmingham Airport are both within easy reach.
THE COTTAGE
The accommodation is arranged over two floors as follows. Front door opening into the living kitchen.
LIVING KITCHEN 7.62mmax x 4.11mmax (25'max x 13'6"max)
The kitchen area has recently been re fitted with a stylish range of base and wall cabinets with quartz work surfaces by Holme Tree of Ashby de la Zouch, which are painted in heritage colours and there is also an island unit. Integrated appliances include a "Neff" oven and grill together with a "Bora" induction hob with integrated extractor fan, a dishwasher and fridge freezer. There is a double Belfast sink with Quooker boiling tap and an Insinkerator. There is also a matching larder cupboard with coffee station and dresser unit.
Stable door opens to the garden and an enclosed staircase rises to first floor.
In the living area there is a traditional radiator and wood burning stove, together with an office cabinet with a retractable computer shelf.
SITTING ROOM 4.88m x 4.57m (16' x 15')
A pretty room the focal point of which is the wood burning stove. There is a beamed ceiling, quarry tiled finish to floor and traditional radiator. Wall light points.
ON THE FIRST FLOOR
An enclosed staircase rises from the living kitchen to the landing.
FIRST FLOOR LANDING
Opening off the landing are doors to the bedrooms and bathroom.
BEDROOM ONE 4.90m max x 3.96m max (16'1" max x 13' max)
There are an extensive range of fitted wardrobes. (Measurements include en-suite).
EN-SUITE
Traditional shower enclosure, wash hand basin and low flush lavatory with heated chrome towel rail.
BEDROOM TWO 4.57m x 2.54m (15' x 8'4")
Double bedroom with central heating radiator.
BEDROOM THREE 3.96m x 2.59m red to 2.34m (13' x 8'6" red to 7'8"
Overlooking garden. Central heating radiator.
BATHROOM
Suite comprising a bath with shower over, wash hand basin and low flush lavatory. Central heating radiator.
OUTSIDE
A low wall runs along the roadside boundary. There is a pretty flower garden to the front.
OUTSIDE TO THE REAR
The main garden is to the rear and immediately adjoining the cottage there is a stoned courtyard with traditional outbuildings running down both sides. One of the outbuildings has been converted into a Home Office.
From the courtyard, steps rise up to the main garden which is principally lawned with flower and herbaceous borders and a covered decked area in one corner. A greenhouse and a garden shed are included in the sale.
HOME OFFICE & WC 3.51m x 3.38m (11'6" x 11'1")
L shaped with large window flooding the space with light.
Toilet area with low flush lavatory and wash hand basin.
UTILITY
With plumbing for a washing machine. Double porcelain sink.
NOTE
It should be noted that there is an historic right of way across the rear of the cottage for neighbouring properties. 8-10 Occupation Road has right of access across their neighbour to the left for deliveries and moving bins to the frontage etc.
COUNCIL TAX BAND
Hinckley and Bosworth Council Tax Band C.
Fill in the form below to request more information or to request a viewing.
Fox Country Properties
5 Market Place
Market Bosworth
Warwickshire
CV13 0LF


 Send to a friend