 Download PDF Brochure
Castle Dwellings
22 Bank Street
Castleford
West Yorkshire
WF10 1JD


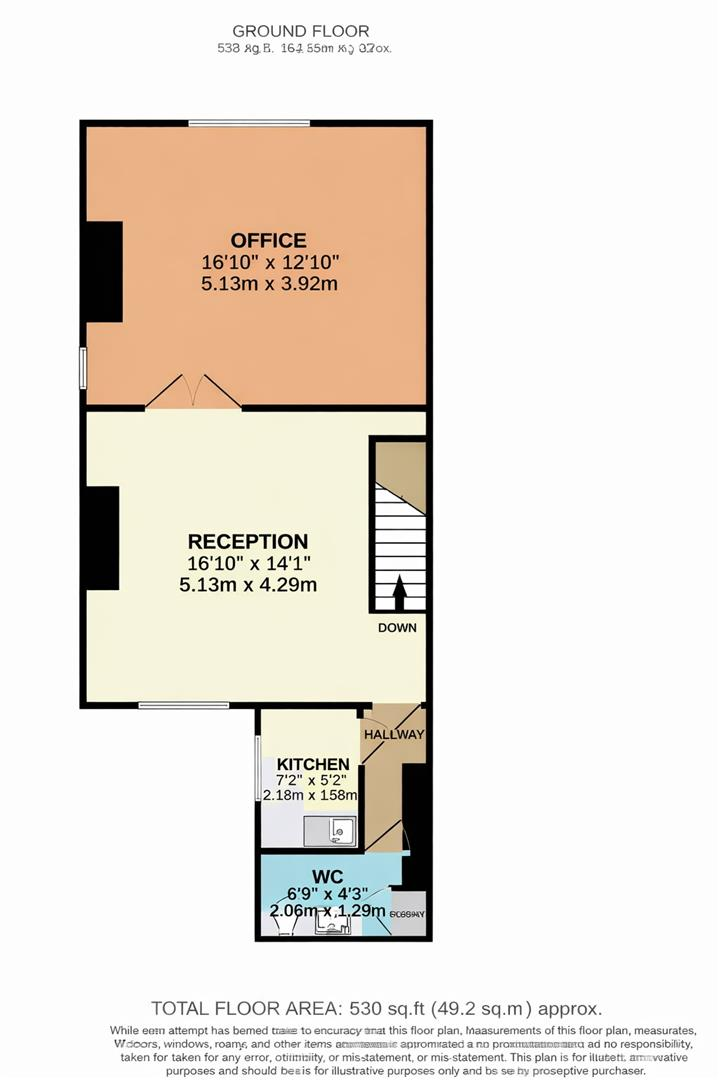
An excellent commercial opportunity on Castleford Road, Normanton. This first-floor unit offers versatile accommodation comprising two spacious rooms, a fitted kitchen and separate WC, providing a practical workspace for a variety of businesses. Positioned on a prominent and busy road, the property benefits from excellent visibility and accessibility. The layout is particularly well suited to office use, while alternative uses may also be considered, subject to the necessary consents.
Front Entrance
Front entrance hall and stairs leading up to rooms.
Room One 14.1 x 13.5 (46'3" x 44'3")
A versatile room offering space and an opportunity for a variety of uses. With feature wall and fireplace. Suitable for use as a waiting room for a hairdressers, beauty salon or new business idea waiting to be executed.
Room Two 24.21 x 15.71 (79'5" x 51'6")
Leading through bi-fold doors in to the second larger room. With water facilities, should sinks need to be reinstated. The inviting room is the perfect size for your new or existing business venture.
Fitted Kitchen 7 xs 5.1 (22'11" xs 16'8")
The fitted kitchen provides a sink area and storage. Suitable for providing wash room access for those businesses that require hand washing facilities. Or simply somewhere for your staff to enjoy their free time.
WC 7.9 x 4.4 (25'11" x 14'5")
Toilet facilities with low flush wc and hand wash basin.
Fill in the form below to request more information or to request a viewing.
Castle Dwellings
22 Bank Street
Castleford
West Yorkshire
WF10 1JD


 Send to a friend