 Download PDF EPC
 Download PDF Brochure
Castle Estate Agents
112 Castle Street
Hinckley
LE10 1DD


This well presented detached family residence enjoys many attractive features and viewing is highly recommended.
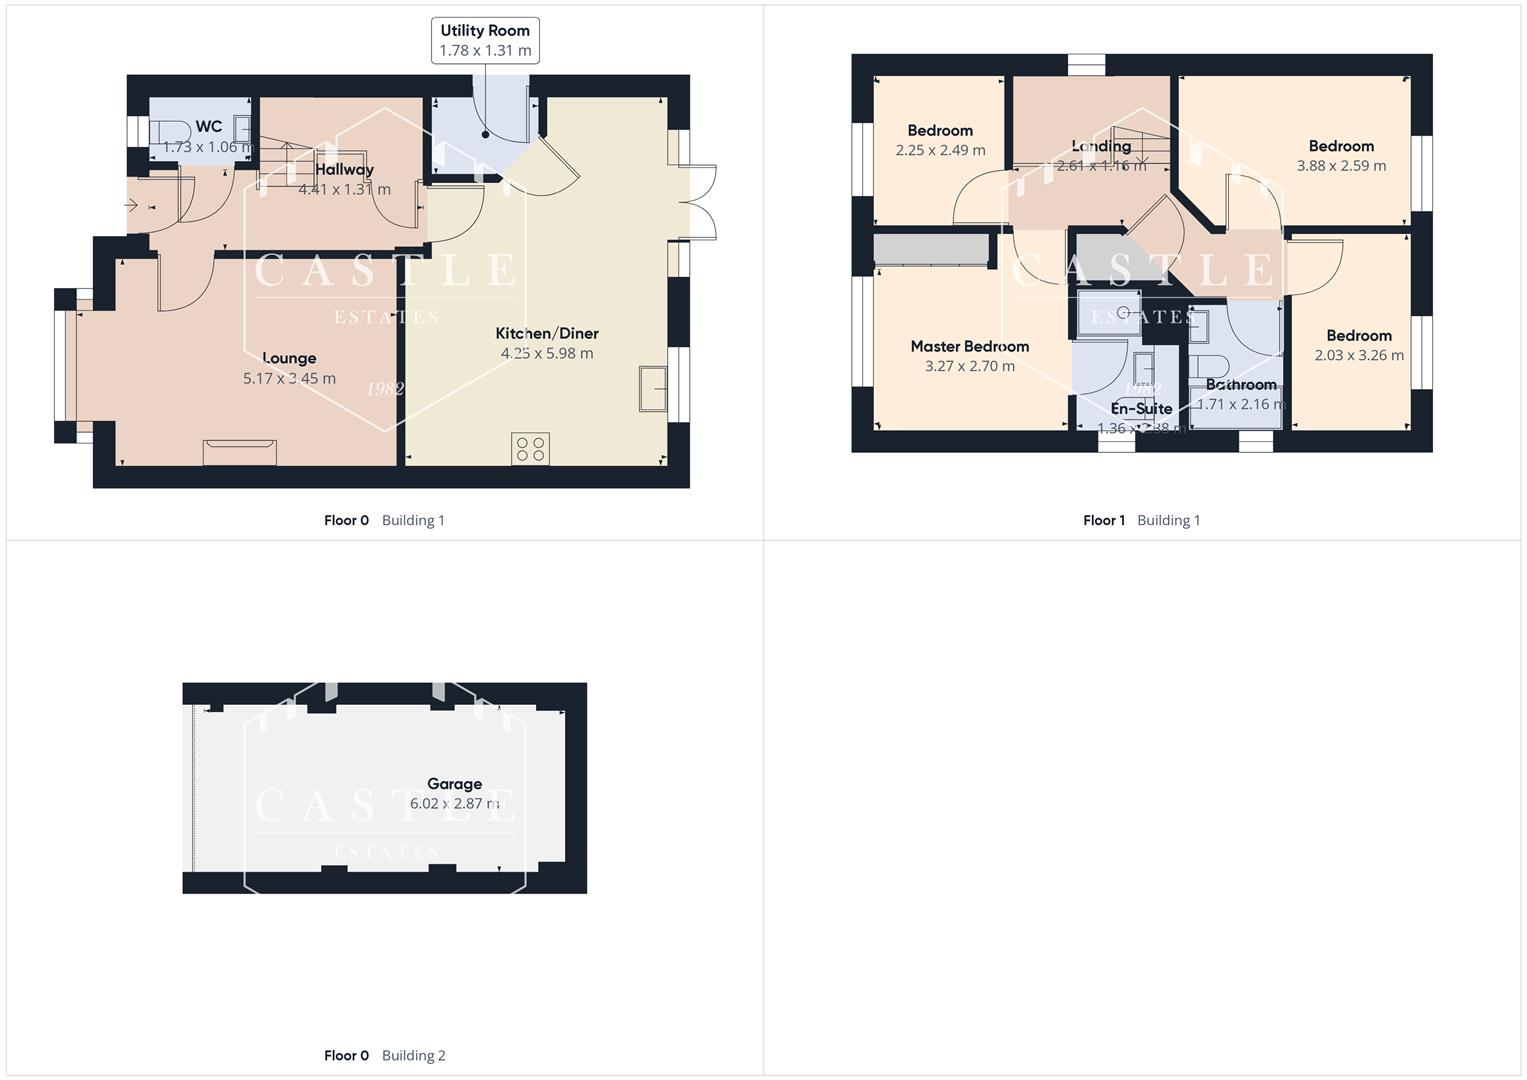
The accommodation boasts an entrance hall, well proportioned lounge, well fitted dining kitchen, useful utility room and guest cloakroom. To the first floor there is a master bedroom with ensuite, three further bedrooms and a modern family bathroom. Outside the property has ample off road parking and garage. The gardens are easy to maintain and nicely landscaped.
VIEWING
By arrangement through the Agents.
COUNCIL TAX BAND & TENURE
Hinckley and Bosworth Borough Council - Band D (Freehold).
ENTRANCE HALL 4.41m x 1.31m (14'5" x 4'3")
having composite double glazed front door, grey laminate flooring, built in under stair storage cupboard.
LOUNGE 5.17m x 3.45m (16'11" x 11'3")
having upvc double glazed square bay window to front, central heating radiator and tv aerial point.
DINING KITCHEN 5.98m x 4.25m (19'7" x 13'11" )
having an attractive range of fitted units including ample base units, drawers and wall cupboards, contrasting work surfaces and inset stainless steel sink with mixer tap and drainer, built in double gas oven, 4 ring electric hob with splashback and cooker hood over, integrated fridge freezer, space and plumbing for dishwasher, inset ceiling lighting, central heating radiator, UPVC double glazed window and French doors opening onto the rear garden patio area.
UTILITY ROOM 1.78m x 1.31m (5'10" x 4'3")
having space and plumbing for washing machine and tumble dryer, combi boiler and UPVC door to side access.
GUEST CLOAKROOM 1.73m x 1.06m (5'8" x 3'5")
having low level WC and wash hand basin.
FIRST FLOOR LANDING 2.61m x 1.16m (8'6" x 3'9" )
Having a good sized built in storage cupboard.
MASTER BEDROOM 3.27m x 2.70m (10'8" x 8'10")
having central heating radiator, built in double mirror fronted wardrobes and upvc double glazed window to front.
ENSUITE SHOWER ROOM 1.36m x 1.38m (4'5" x 4'6")
having double shower cubicle, low level w.c., wash hand basin, central heating radiator and upvc double glazed window to side.
BEDROOM TWO 3.88m x 2.59m (12'8" x 8'5")
having central heating radiator and upvc double glazed window to rear.
BEDROOM THREE 3.26m x 2.03m (10'8" x 6'7" )
having central heating radiator and upvc double glazed window to rear.
BEDROOM FOUR 2.49m x 2.25m (8'2" x 7'4" )
having central heating radiator and upvc double glazed window to front.
BATHROOM 2.16m 1.71m (7'1" 5'7" )
having modern suite including panelled bath with shower over and glass screen, wash hand basin, low level w.c., ceramic tiled splashbacks and upvc double glazed window with obscure glass.
OUTSIDE
There is direct vehicular access over a block paved driveway leading to GARAGE (6.02m x 2.87m) with up and over door, roof storage, power and light. Pedestrian access to a fully enclosed, hard landscaped garden with decked seating area and well fenced boundaries.
Fill in the form below to request more information or to request a viewing.


 Send to a friend

