 Download PDF EPC
 Download PDF EPC
Rosedale
12 North Street
Bourne
PE10 9AB




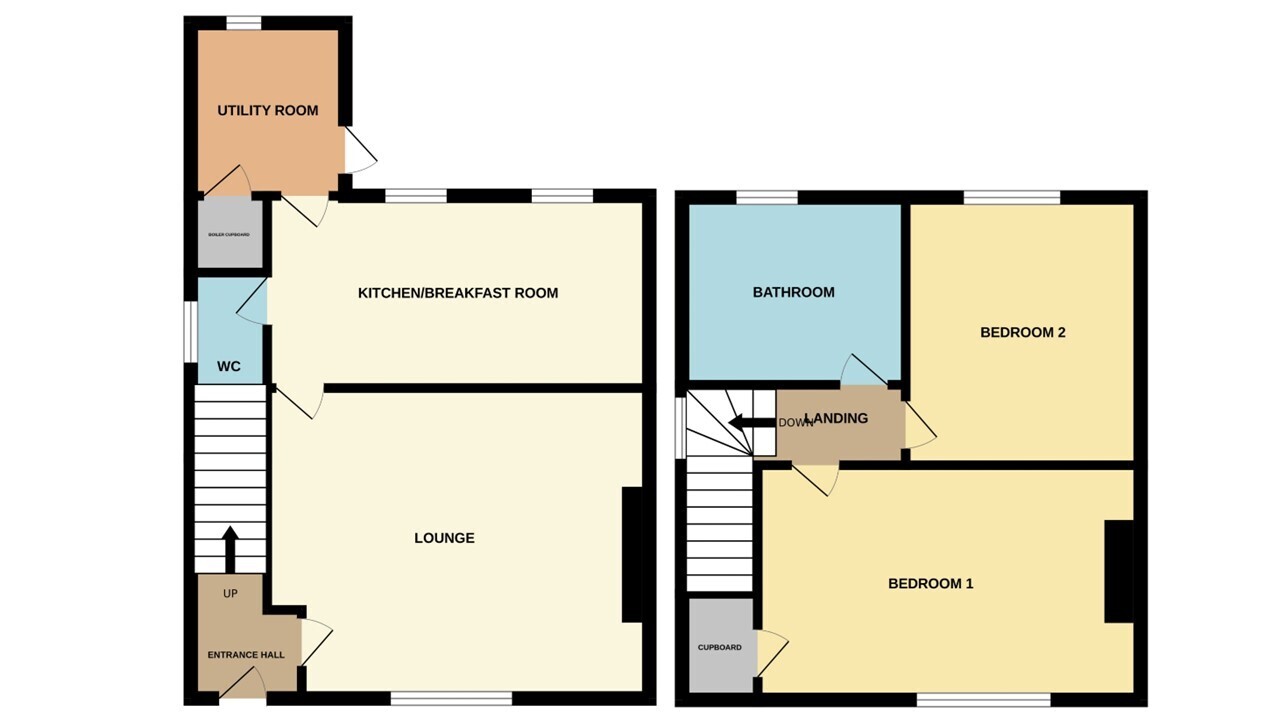
***OVERSIZED TWO BEDROOM ESTABLISHED SEMI-DETACHED HOME*** Rosedale Property Agents are delighted to present this well-presented semi-detached home, ideally positioned on the edge of the village with attractive open field views to both the front and rear. The property occupies a slightly elevated position, allowing it to fully benefit from the surrounding countryside outlook. The approach to the property offers generous gravel parking and a lawned frontage bordered by mature hedging. Internally, the accommodation comprises an entrance hall, a comfortable lounge featuring a character fireplace and wood-burning stove, creating a warm and inviting living space. To the rear of the property there is a kitchen/breakfast room, along with a WC and a useful utility room. Upstairs, the property offers two spacious double bedrooms and a recently refitted family bathroom. Externally, the property truly comes into its own with an extensive rear garden, offering excellent outdoor space and significant potential to extend the property (subject to the necessary planning permissions). To fully appreciate the space, views, and potential this property offers, early viewing is highly recommended. EPC Rating: E | Council Tax Band: A
Fill in the form below to request more information or to request a viewing.


 Send to a friend