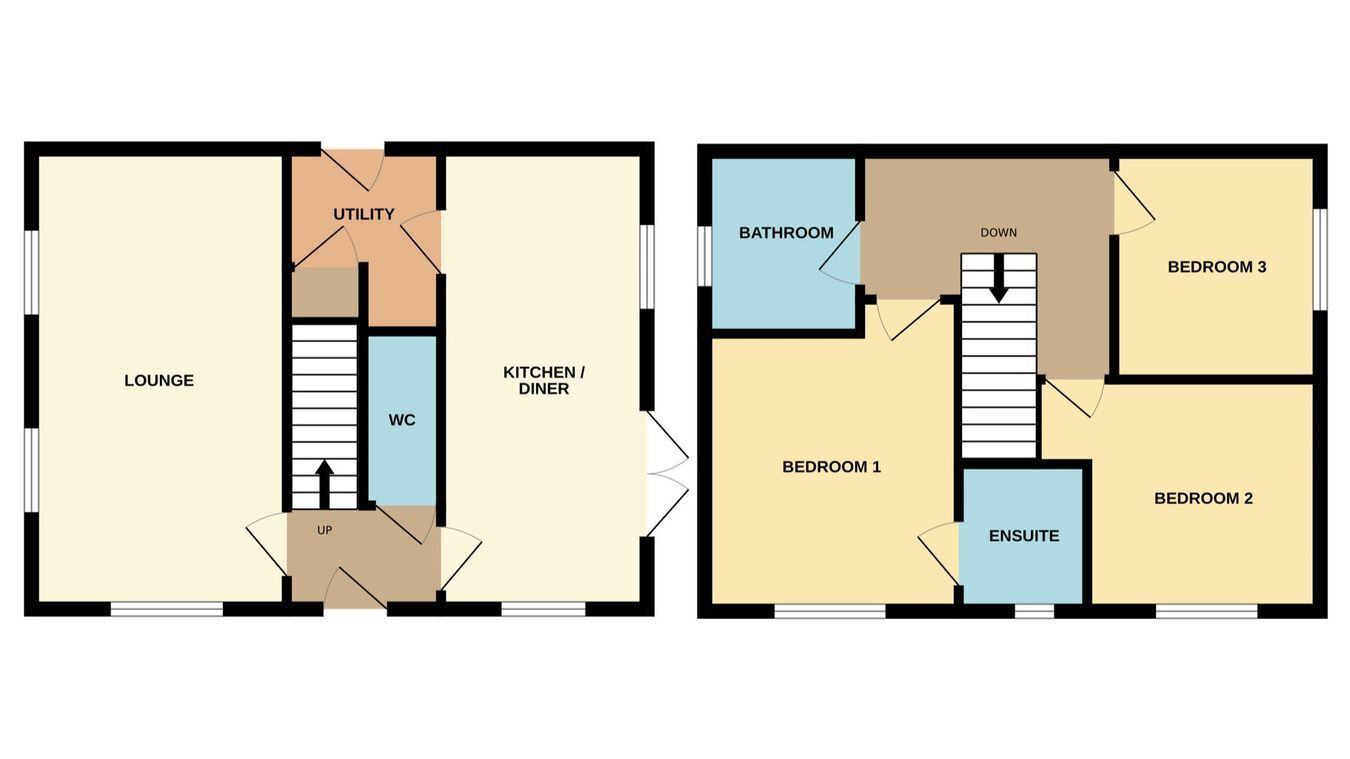
*** IMMACULATELY PRESENTED *** This detached stone built home offers spacious and well proportioned accommodation, making it an ideal purchase for families. The property briefly comprises an inviting entrance hall, a generous lounge, a modern kitchen/diner with French doors opening onto the south-westerly facing garden, a useful utility room, and a convenient downstairs cloakroom. To the first floor are three double bedrooms, including a principal bedroom with en-suite, along with a contemporary family bathroom. Externally, the property benefits from gardens to the front and side, together with a driveway providing ample off road parking. EPC Energy Rating B / Council Tax Band C.
UPVC door to: Entrance Hall Karndean flooring, stairs to first floor accommodation.
Cloakroom Fitted with a two piece suite comprising wash hand basin and WC. Extractor fan, Karndean flooring.
Kitchen / Diner 18' 0" x 8' 1" (5.49m x 2.46m) (approx) Fitted with a range of eye level and base units with worktop over. Stainless steel sink and drainer. Oven and gas hob with extractor fan over. Integrated fridge / freezer., and dishwasher. Radiator, Karndean flooring. Two UPVC double glazed windows, UPVC double glazed French doors to the garden.
Utility room UPVC double glazed door to the driveway. Cupboard, radiator, Karndean flooring. Space and plumbing for washing machine and tumble dryer.
Lounge 18' 0" x 10' 0" (5.49m x 3.05m) (approx) Three UPVC double glazed windows. Two radiators.
Landing Loft access. Doors to:
Bedroom One 12' 0" max x 10' 0" (3.66m max x 3.05m) UPVC double glazed window. Radiator. Door to:
En suite Fitted with a three piece suite comprising shower cubicle, wash hand basin and WC. Radiator. Frosted UPVC double glazed window. Radiator.
Bedroom Two 12' 1" max (10' min) x 9' 0" (3.68m max (3.05m min) x 2.74m UPVC double glazed window. Radiator.
Bedroom Three 11' 8" x 9' 0" (3.56m x 2.74m) UPVC double glazed window. Radiator.
Bathroom Fitted with a three piece suite comprising bath with shower mixer tap, wash hand basin and WC. Radiator, UPVC double glazed window.
Outside To the front of the property, the garden is laid to lawn with shrubs, and path leading to the front door.
To the side, the garden is laid to lawn , and enclosed by timber fencing and walling to one side. A gate leads to the driveway. Well maintained Indian porcelain patio.
Agent note: The floor plan is for illustrative purposes only. Fixtures and fittings do not represent the current state of the property. Not to scale and is meant as a guide only.
