Albion Road, Sileby, LE12

2 bedroom property for sale

£169,950

Period home near village centre and station. Two double bedrooms, loft room, living and dining rooms, kitchen, bathroom, rear garden. uPVC double glazing, gas central heating. No upward chain.

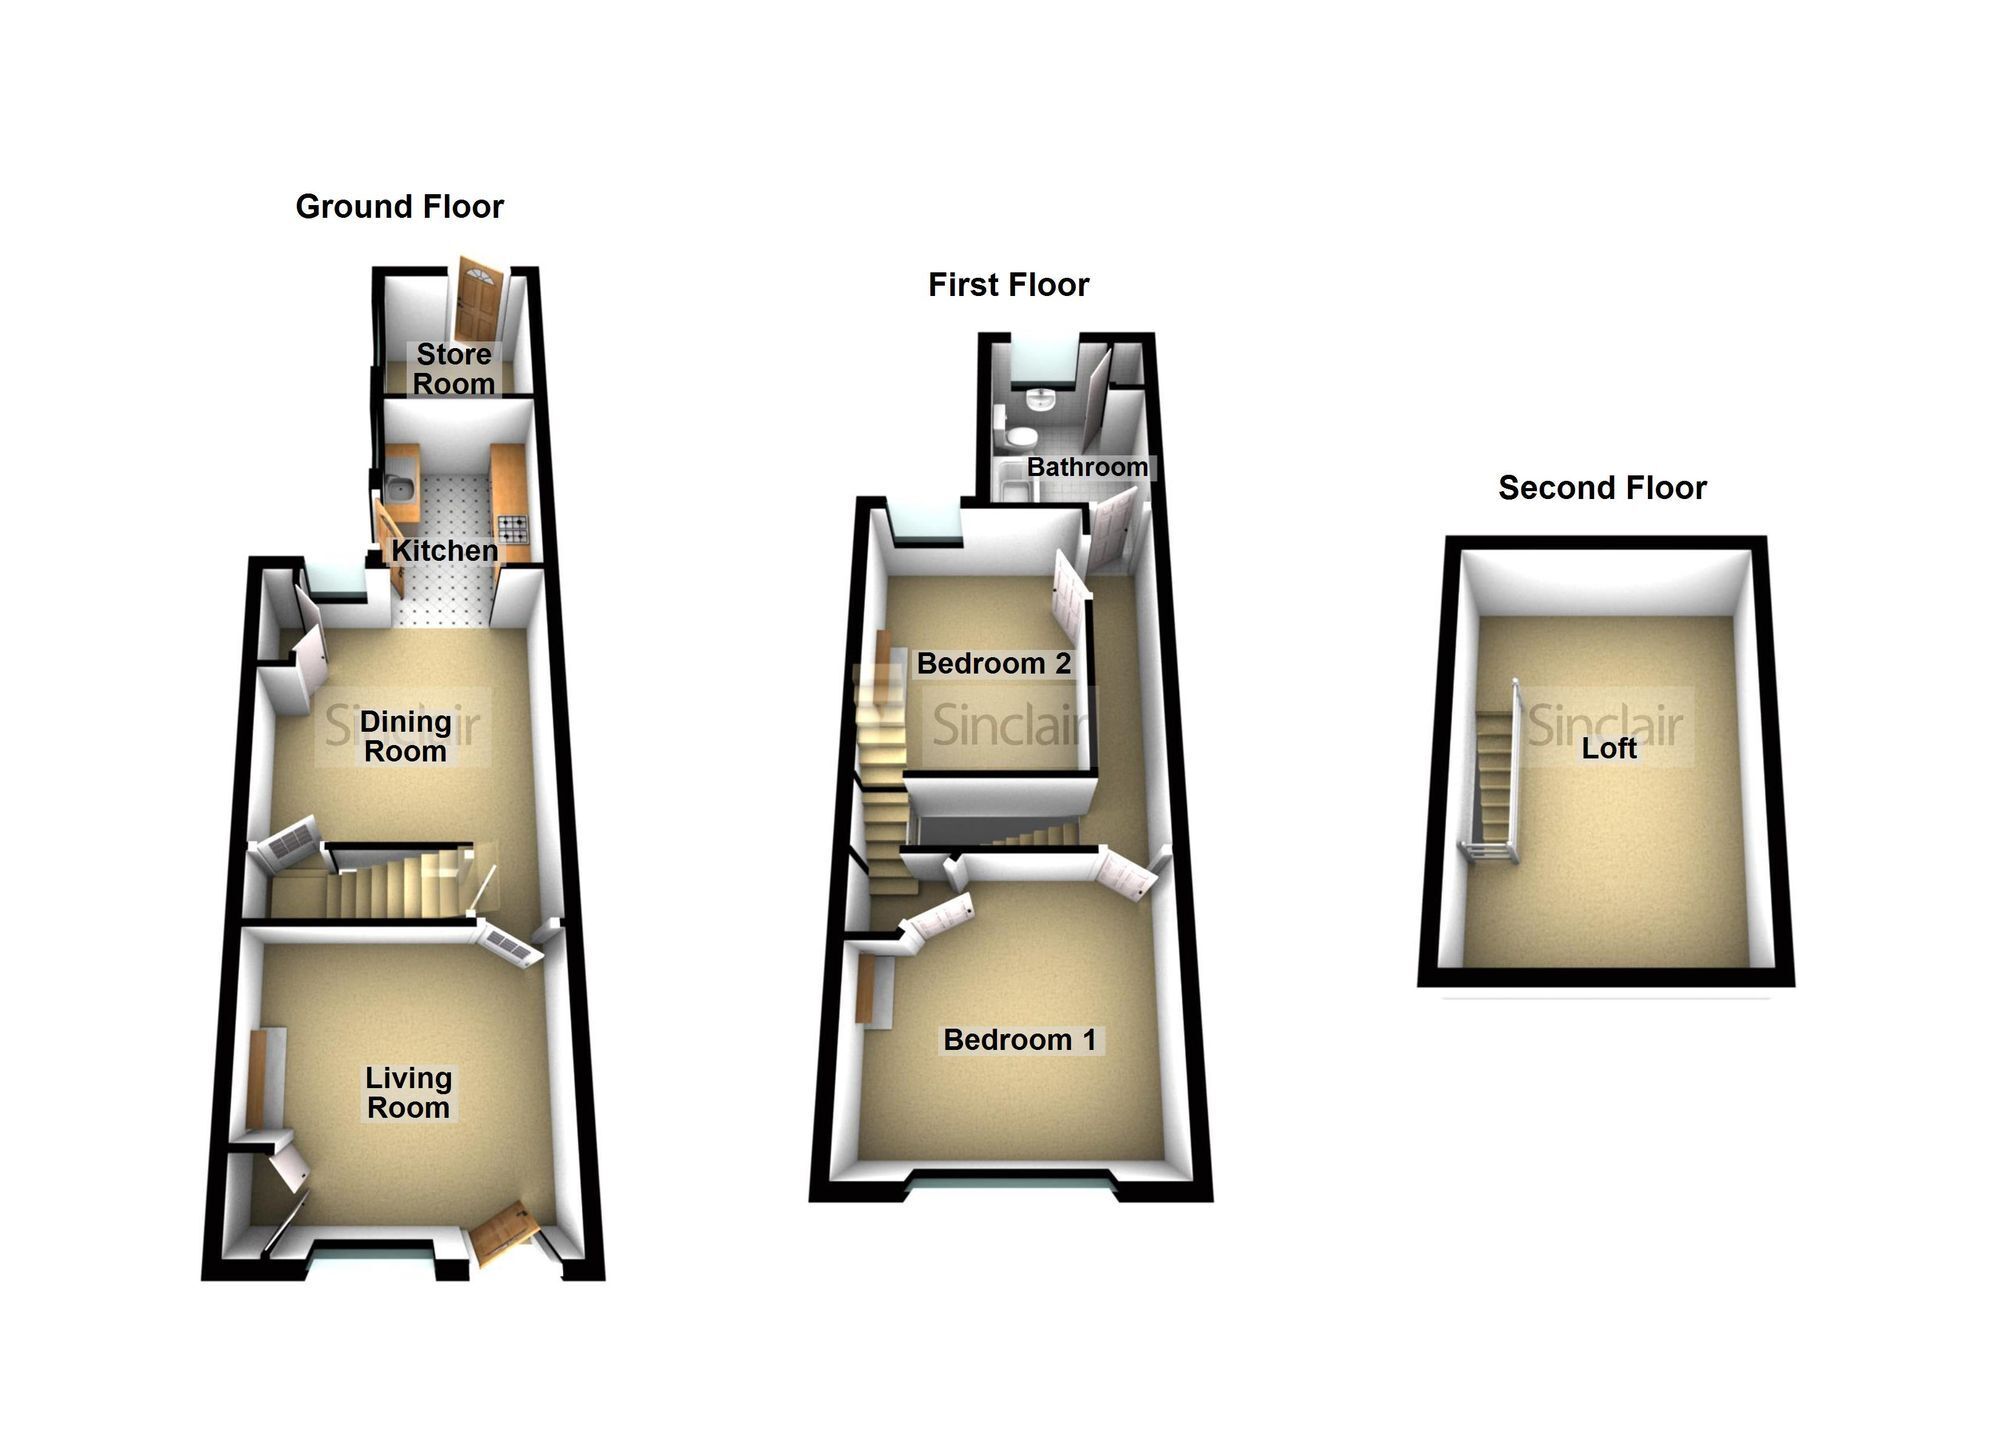
Offered to the market with no upward chain this period residence is ideally located for the village centre and train station. It offers ideal accommodation for a first time buyer but has also had a successful rental history. The property benefits from uPVC double glazing and gas central heating and in brief comprises; living room, separate dining room, kitchen, on the first floor landing gives way to two double bedrooms, bathroom fitted with a three piece suite and further loft room. Outside there is a garden to the rear.


Living Room
uPVC door entering into the living room. Having a brick surround fireplace, picture rails, access through to the dining room.

Dining Room 3.75m x 3.81m
Having uPVC double glazed windows to the rear, under stair storage cupboard, stairs rising into the first floor and timber effect flooring.

Kitchen 2.71m x 2.16m
Having wall and base units with rolled edge worksurface, electric oven, four ring electric hob, stainless steel sink and drainer unit, space and plumbing for washing machine, timber effect flooring, uPVC double glazed window and a uPVC opaque door to the garden.

Landing
Stairs rising to the first floor give way to, two bedrooms and the bathroom.

Bedroom One 3.42m x 3.76m
Having uPVC double glazed windows to the front, pendant light and stairs accessing the loft room.

Loft 4.95m x 3.49m
Steps rising from bedroom one, pendant lighting, eaves storage and Velux window.

Bedroom Two 3.69m x 2.83m
Having uPVC double glazed windows to the rear, pendant lighting, brick fireplace display only and radiator.

Bathroom 2.71m x 2.21m
Comprising three-piece suite with a panelled bath with thermostatic shower over, wash hand basin, low-level flush wc, uPVC double glazed windows to the rear, tiled splashback, storage cupboard housing the gas boiler.

Rear Garden
There is a low maintenance garden with slabbed patio areas with brick wall boundaries and gated access to the front.

Disclaimer
Digital Markets Competition & Consumers Act 2024 (DMCC ACT) The DMCC Act which came into force in April 2025 is designed to ensure that consumers are treated fairly and have all the necessary information required to make an informed purchase. Sinclair are committed to providing material information relating to the properties we market to assist prospective buyers when making a decision to proceed with a property purchase. It should be noted that all information will need to be verified by the buyers solicitors and is given in good faith from information obtained by sources including but not restricted to HMRC Land Registry, Spectre, Gov.uk and information provided and verified by our vendors.

Contact Sinclair about this property

Fill in the form below to request more information or to request a viewing.

By submitting this form, you agree to our Terms & Privacy Policy
