St Johns Drive, Corby Glen, Grantham, NG33

4 bedroom property for sale

£490,000

***EXECUTIVE GENEROUS SIZE FAMILY HOME*** – Rosedale Property Agents are delighted to offer to the market this beautifully presented and substantial property, situated in the sought-after village of Corby Glen. A standout feature of this home is the extensive, landscaped rear garden, backing onto mature trees and hedging. The garden offers exceptional privacy, is not overlooked, and includes a large kitchen garden and polytunnel—truly a gardener’s dream. The current owner acquired additional land some years ago and has seamlessly incorporated it to create this stunning outdoor space. Externally, the property also benefits from a double garage and ample driveway parking to the front. Inside, the home offers four generous double bedrooms, including a main bedroom with ensuite, alongside a refitted family bathroom. The ground floor provides excellent living accommodation, comprising three reception rooms, a refitted kitchen/breakfast room, utility room, cloakroom, and a dual-aspect lounge featuring a stylish inglenook fireplace with a wood-burning stove. This is a truly unique home, and to fully appreciate its space, setting, and quality, viewings are highly recommended. EPC Energy Rating: E | Council Tax Band: E


ENTRANCE HALL
Composite door to front, tiled flooring, stairs to first floor, radiator and UPVC window to front.

CLOAKROOM
Fitted with a two piece suite comprising WC and wash hand basin, part tiled walls, tiled flooring, radiator, extractor fan and UPVC window to side.

LOUNGE
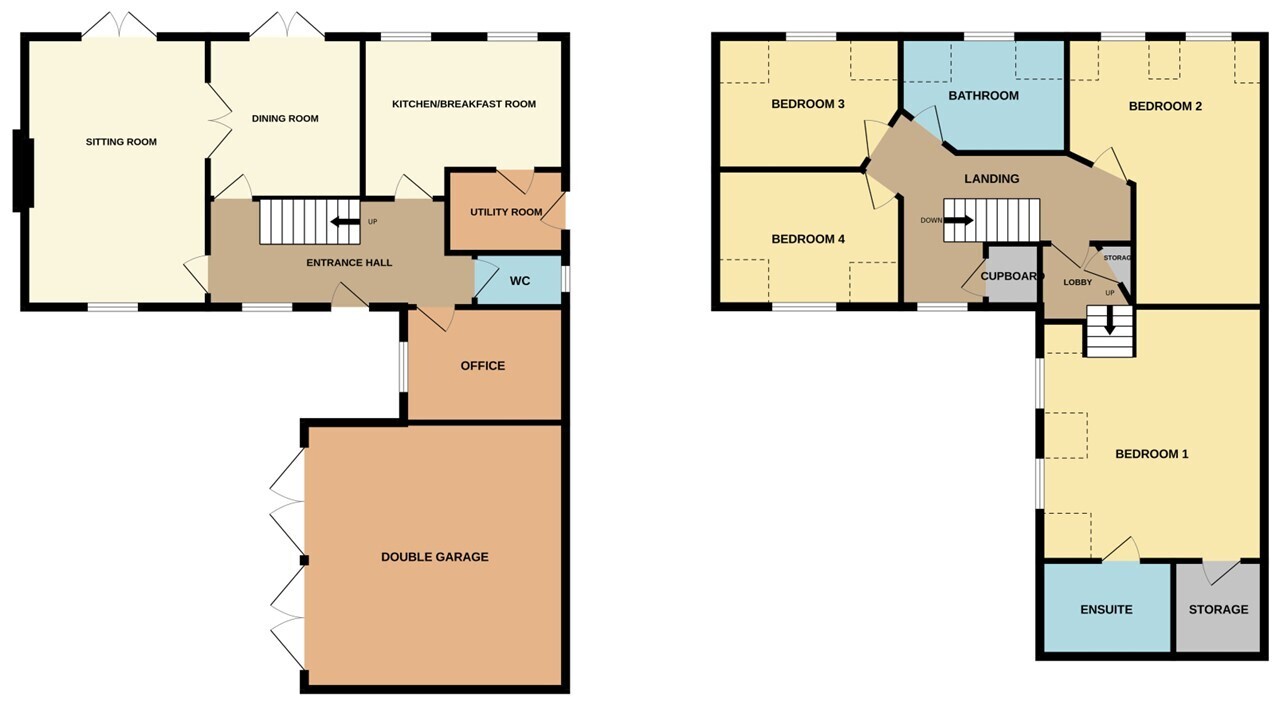
17' 9" x 12' 0" (5.41m x 3.66m) (approx.) Brick block inglenook fireplace, wood burner, coving, UPVC French doors to garden and UPVC window to front. Double doors to:-

DINING ROOM
10' 9" x 10' 3" (3.28m x 3.12m) (approx.) Laminate flooring, coving, radiator and UPVC French doors to garden.

KITCHEN/BREAKFAST
13' 3" x 10' 7" (4.04m x 3.23m) (approx.) Refitted with a range of base and eye level units, integrated stainless steel sink unit with mixer tap, part tiled splash backs, integrated oven, hob, extractor fan, integrated dishwasher, fridge freezer space, tiled flooring, unit down lighting and two UPVC windows to rear.

UTILITY
7' 8" x 5' 6" (2.34m x 1.68m) (approx.) Fitted with a range of base and eye level units, stainless steel sink unit, plumbing for a washing machine and space for tumble dryer, wall mounted boiler, part tiled walls, tiled flooring and UPVC half glazed door to side.

OFFICE
10' 8" x 7' 7" (3.25m x 2.31m) (approx.) UPVC window to front and radiator.

LANDING
UPVC dormer window to front, cupboard, radiator and loft access.

INNER LOBBY
6' 8" x 6' 1" (2.03m x 1.85m) (approx.) Airing cupboard and stairs to bedroom one.

BEDROOM ONE
16' 4" x 11' 4" (4.98m x 3.45m) (approx.) Two UPVC dormer windows to front, radiator and walk in wardrobe.

ENSUITE
Fitted with a three piece suite comprising WC, wash hand basin and shower cubicle with electric shower, radiator and extractor fan.

BEDROOM TWO
17' 9" x 13' 8" (5.41m x 4.17m) (approx.) Two UPVC dormer windows to rear, laminate flooring and radiator.

BEDROOM THREE
12' 2" x 8' 9" (3.71m x 2.67m) (approx.) UPVC dormer window to rear, radiator and laminate flooring.

BEDROOM FOUR
12' 1" x 8' 9" (3.68m x 2.67m) (approx.) UPVC dormer window to front, laminate flooring and radiator.

BATHROOM
10' 2" x 7' 8" (3.10m x 2.34m) (approx.) Refitted with three piece suite comprising WC, wash hand and bath with mixer tap, 3/4 tiled walls, tiled flooring, heated towel rail, extractor fan and UPVC dormer window to rear.

OUTSIDE
The rear garden is generously sized and not overlooked, mainly laid to lawn with mature hedging and shrubs. It features two gated side accesses, well-stocked flower borders, a resin patio, decking area, and a dedicated BBQ patio. Additional highlights include an outdoor kitchen, polytunnel, greenhouse, fruit cage and raised vegetable beds, making it an ideal space for both entertaining and keen gardeners.

The front of the property makes a striking impression, featuring a gravel driveway leading to a double garage. Well-tended flower borders, mature shrubs, and neatly laid lawns, while elegant iron fencing provides a sense of privacy and style. Stairs lead gracefully to the front door, completing the welcoming and sophisticated entrance.

AGENTS NOTE
The floorplan is for illustrative purposes only. Fixtures and fittings may not represent the current state of the property. Not to scale and is meant as a guide only.

Contact Rosedale about this property

Fill in the form below to request more information or to request a viewing.

By submitting this form, you agree to our Terms & Privacy Policy