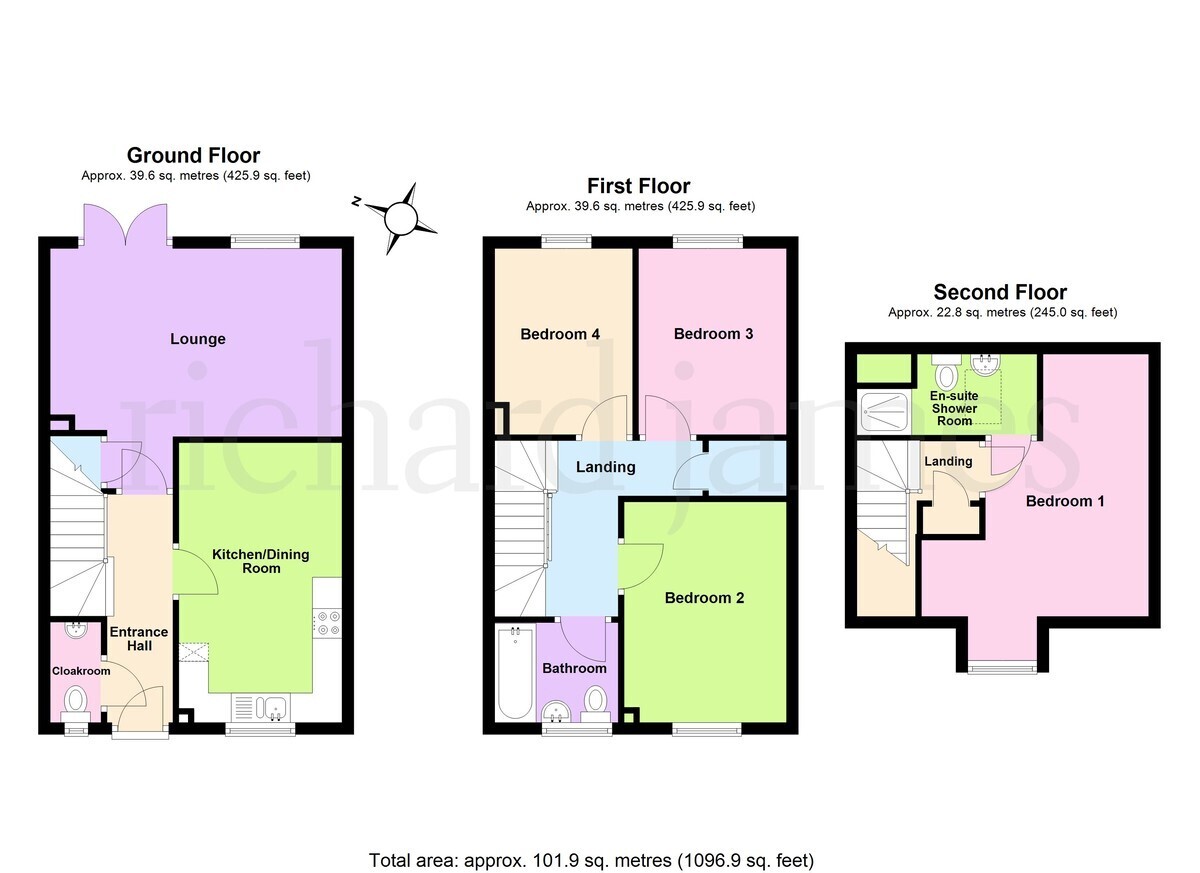
***RENT TO BUY SCHEME*** Available for immediate occupation is this brand new three storey four bedroom semi detached property situated within walking distance of the railway station on the Stanton Cross development which is available in conjunction with the Stonewater Homes Rent to Buy Scheme enabling a tenant to purchase the property after 5 years. Benefits include uPVC double glazing, built in kitchen appliances and eco friendly measures to include solar panels and air source heat pump providing radiator central heating. The property further offers a cloakroom, four well proportioned bedrooms with ensuite to the master and allocated parking for two vehicles with access to EV charging point. The accommodation briefly comprises entrance hall, cloakroom, lounge, kitchen/dining room, master bedroom with ensuite shower room, three further bedrooms, bathroom, gardens to front and rear and allocated parking. For more information on Rent to Buy, visit stonewaterhomes.co.uk/rent-to-buy. PLEASE NOTE THE REQUIRED ANNUAL INCOME FOR THIS PROPERTY IS £62,976.
Enter via entrance door.
Entrance Hall
Cloakroom
Kitchen/Dining Room 15' 6" x 9' 1" (4.72m x 2.77m) (This measurement includes area occupied by the kitchen units)
Lounge 16' 3" x 10' 5" plus door recess (4.95m x 3.18m)
First Floor Landing
Bedroom Two 12' 3" x 9' 1" (3.73m x 2.77m)
Bedroom Three 10' 4" x 8' 3" (3.15m x 2.51m)
Bedroom Four 10' 4" x 7' 8" (3.15m x 2.34m)
Second Floor Landing
Bedroom One 14' 6" max plus window recess x 9' 2" widening to 12' 8" into recess (4.42m x 2.79m)
Ensuite Shower Room
Outside Gardens to front and rear, two allocated parking spaces to rear accessed from Saunders Way.
Material Information Council Tax
We currently await confirmation of the Council Tax band.
We understand the EPC is a rating of B




 Download PDF EPC
 Download PDF Brochure

 Send to a friend