 Download PDF Brochure
Burnett's
3 Church View House
High Street
Mayfield
East Sussex
TN20 6AB




An immaculate, bright and deceptively spacious detached, chalet-style bungalow, situated in a quiet private cull-de-sack within Mayfield. The property comprises 3 bedrooms, a modern, well-appointed kitchen, 2 bathrooms, open sitting and dining room, fitted study, off road parking and a detached double garage, plus gardens and patio areas completing this delightful property. NO CHAIN. EPC Rating D.
Grovelands is a 1970s, detached chalet-style property, full of charm and features from the era, such as parquet flooring and large windows for ample light. The property is incredibly well presented throughout, having recently been thoroughly modernised with a new kitchen and a new bathroom, fitted study and a fireplace with a wood burner and a stone surround and hearth.
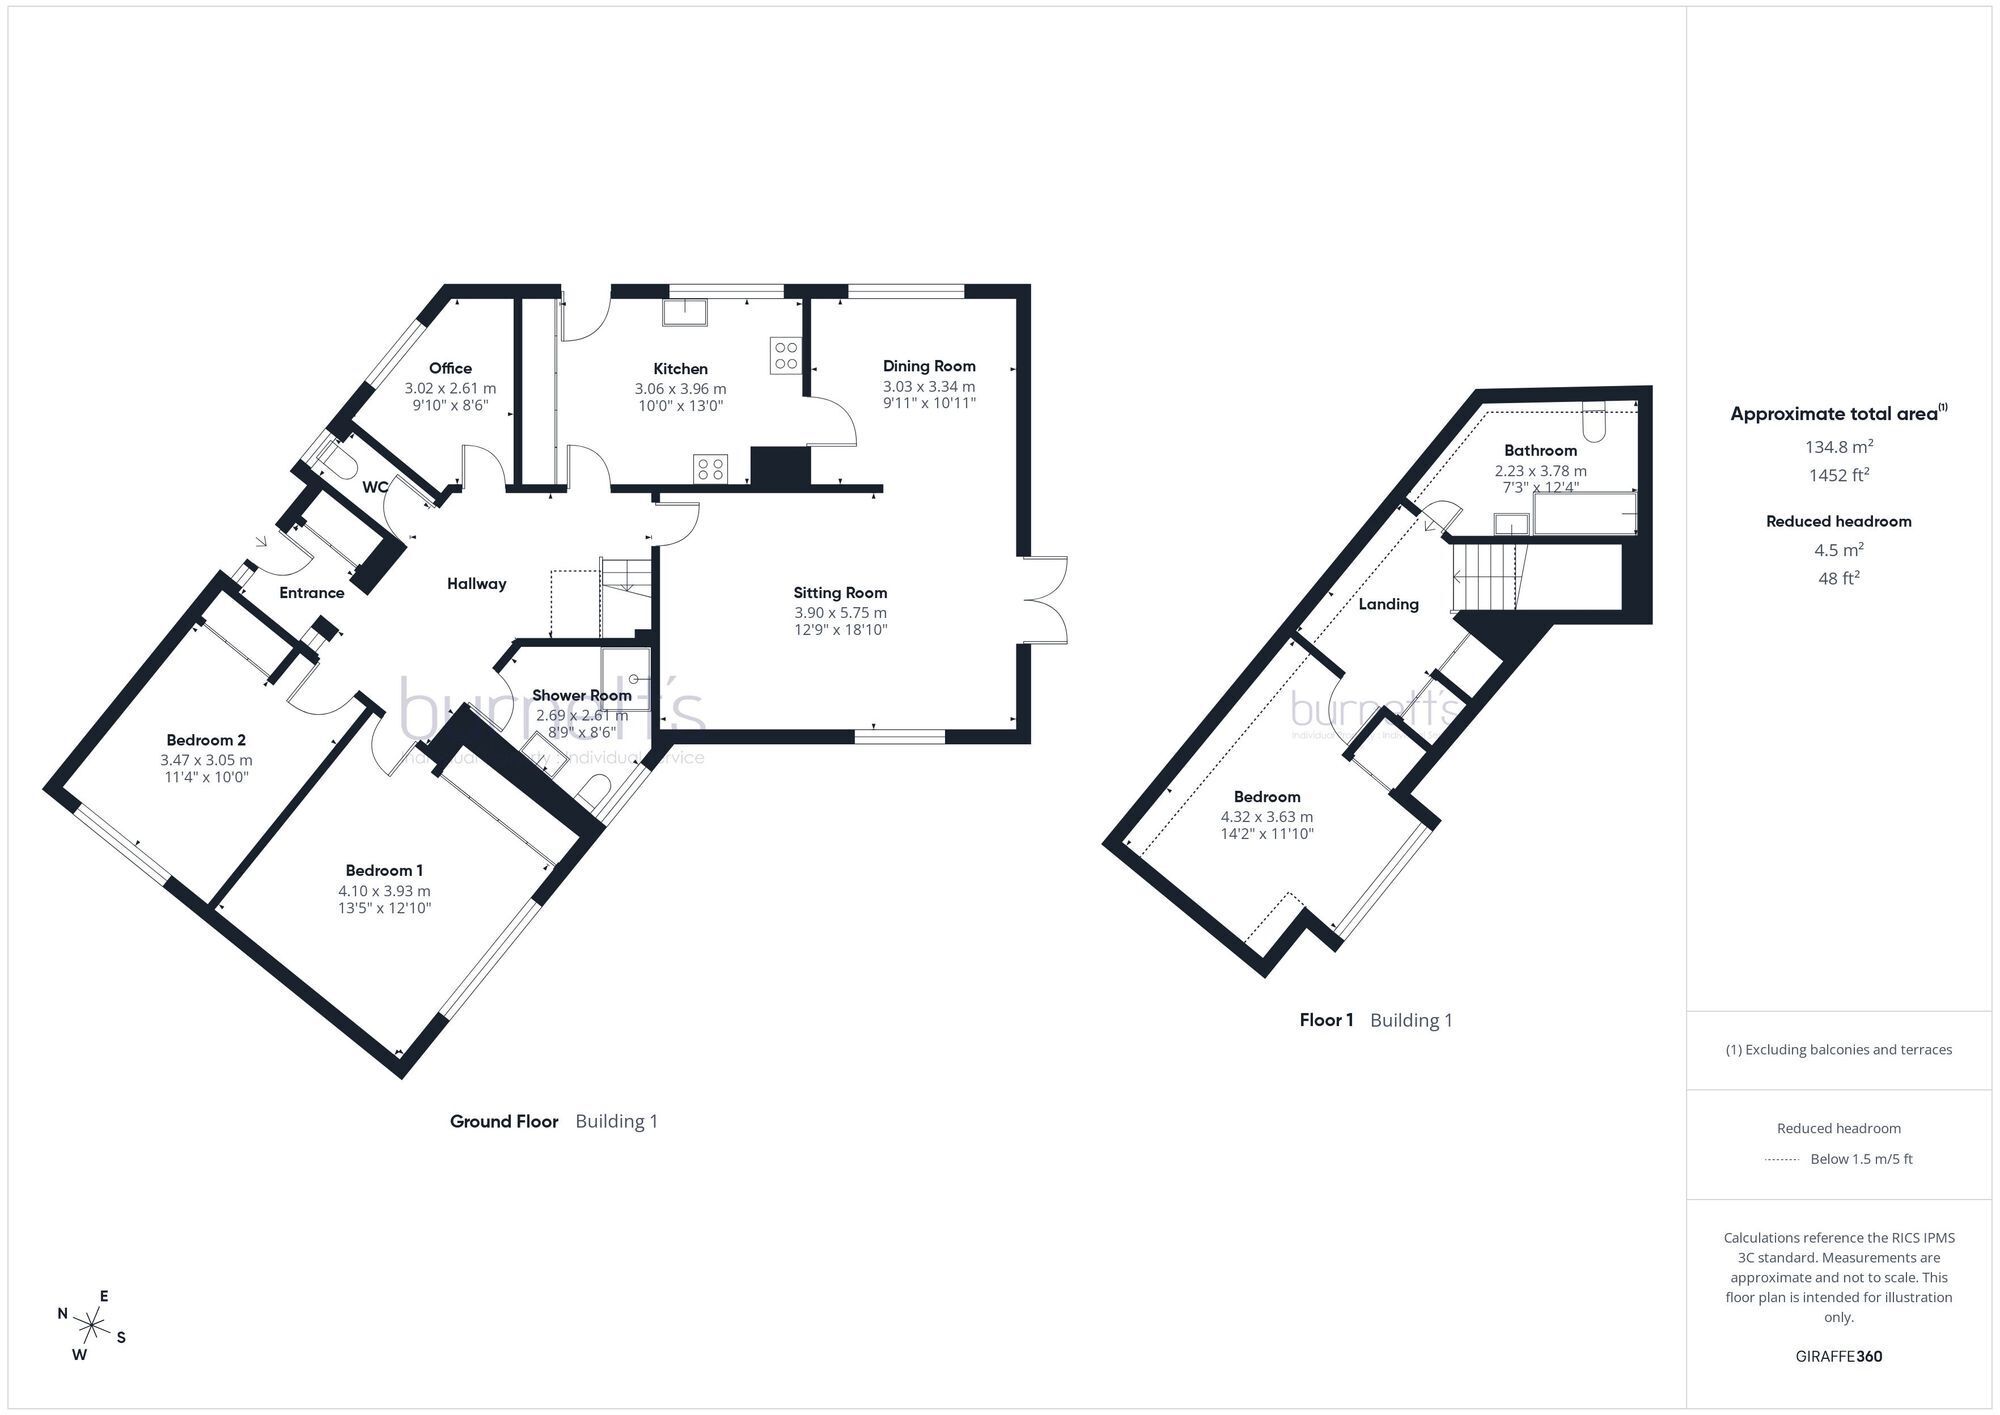
A glass panelled front door where one enters the porch containing coat cupboard and an opening to the main reception hall.
The hallway provides access to all the ground floor rooms, plus the stairs to the first floor. Off the hallway is a cloakroom, comprising a WC, basin and window to front.
The adjacent office has a fitted John Lewis desk and filing system installed, with ample shelving and a window to front.
The Kitchen has been recently updated with cream handless units, dark worksurfaces, integrated fridge and freezer, chest level double oven, sink unit, twin over Aga and hob, ample built in storage and a breakfast bar. There is a window to side, overlooking the private courtyard, and a side door for convenience.
The dining room is accessed from the kitchen and has a wide opening to the sitting room, with a large window overlooking the private courtyard area.
The sitting room flows from the dining area with a large window over the main garden, and a glass door to the rear, plus a newly installed wood burner, set in to a stone modern stone fireplace, with a stone hearth. A further door returns to the hallway.
At the other end of the hall, bedroom one provides built-in wardrobes with a large window overlooking the garden. Bedroom two is adjacent, with more built-in wardrobes and a window to side, facing the side garden.
The downstairs shower room is nigh-on brand new, fitted with electric underfloor heating, a walk in shower, vanity unit with sink, and glass fronted cabinets, towel rail and WC, plus a window to rear.
Upstairs, there is a landing with a velux window to front, plus a cupboard housing the boiler. A door leads into the third double bedroom enjoys a dormer window to rear with the best outlook and a fitted cupboard.
The upstairs bathroom comprises a tiled floor, a bath with mixer shower and screen, towel rail, WC and wall hung sink. There is a Velux window and also access to a large loft space, offering further potential (STPP).
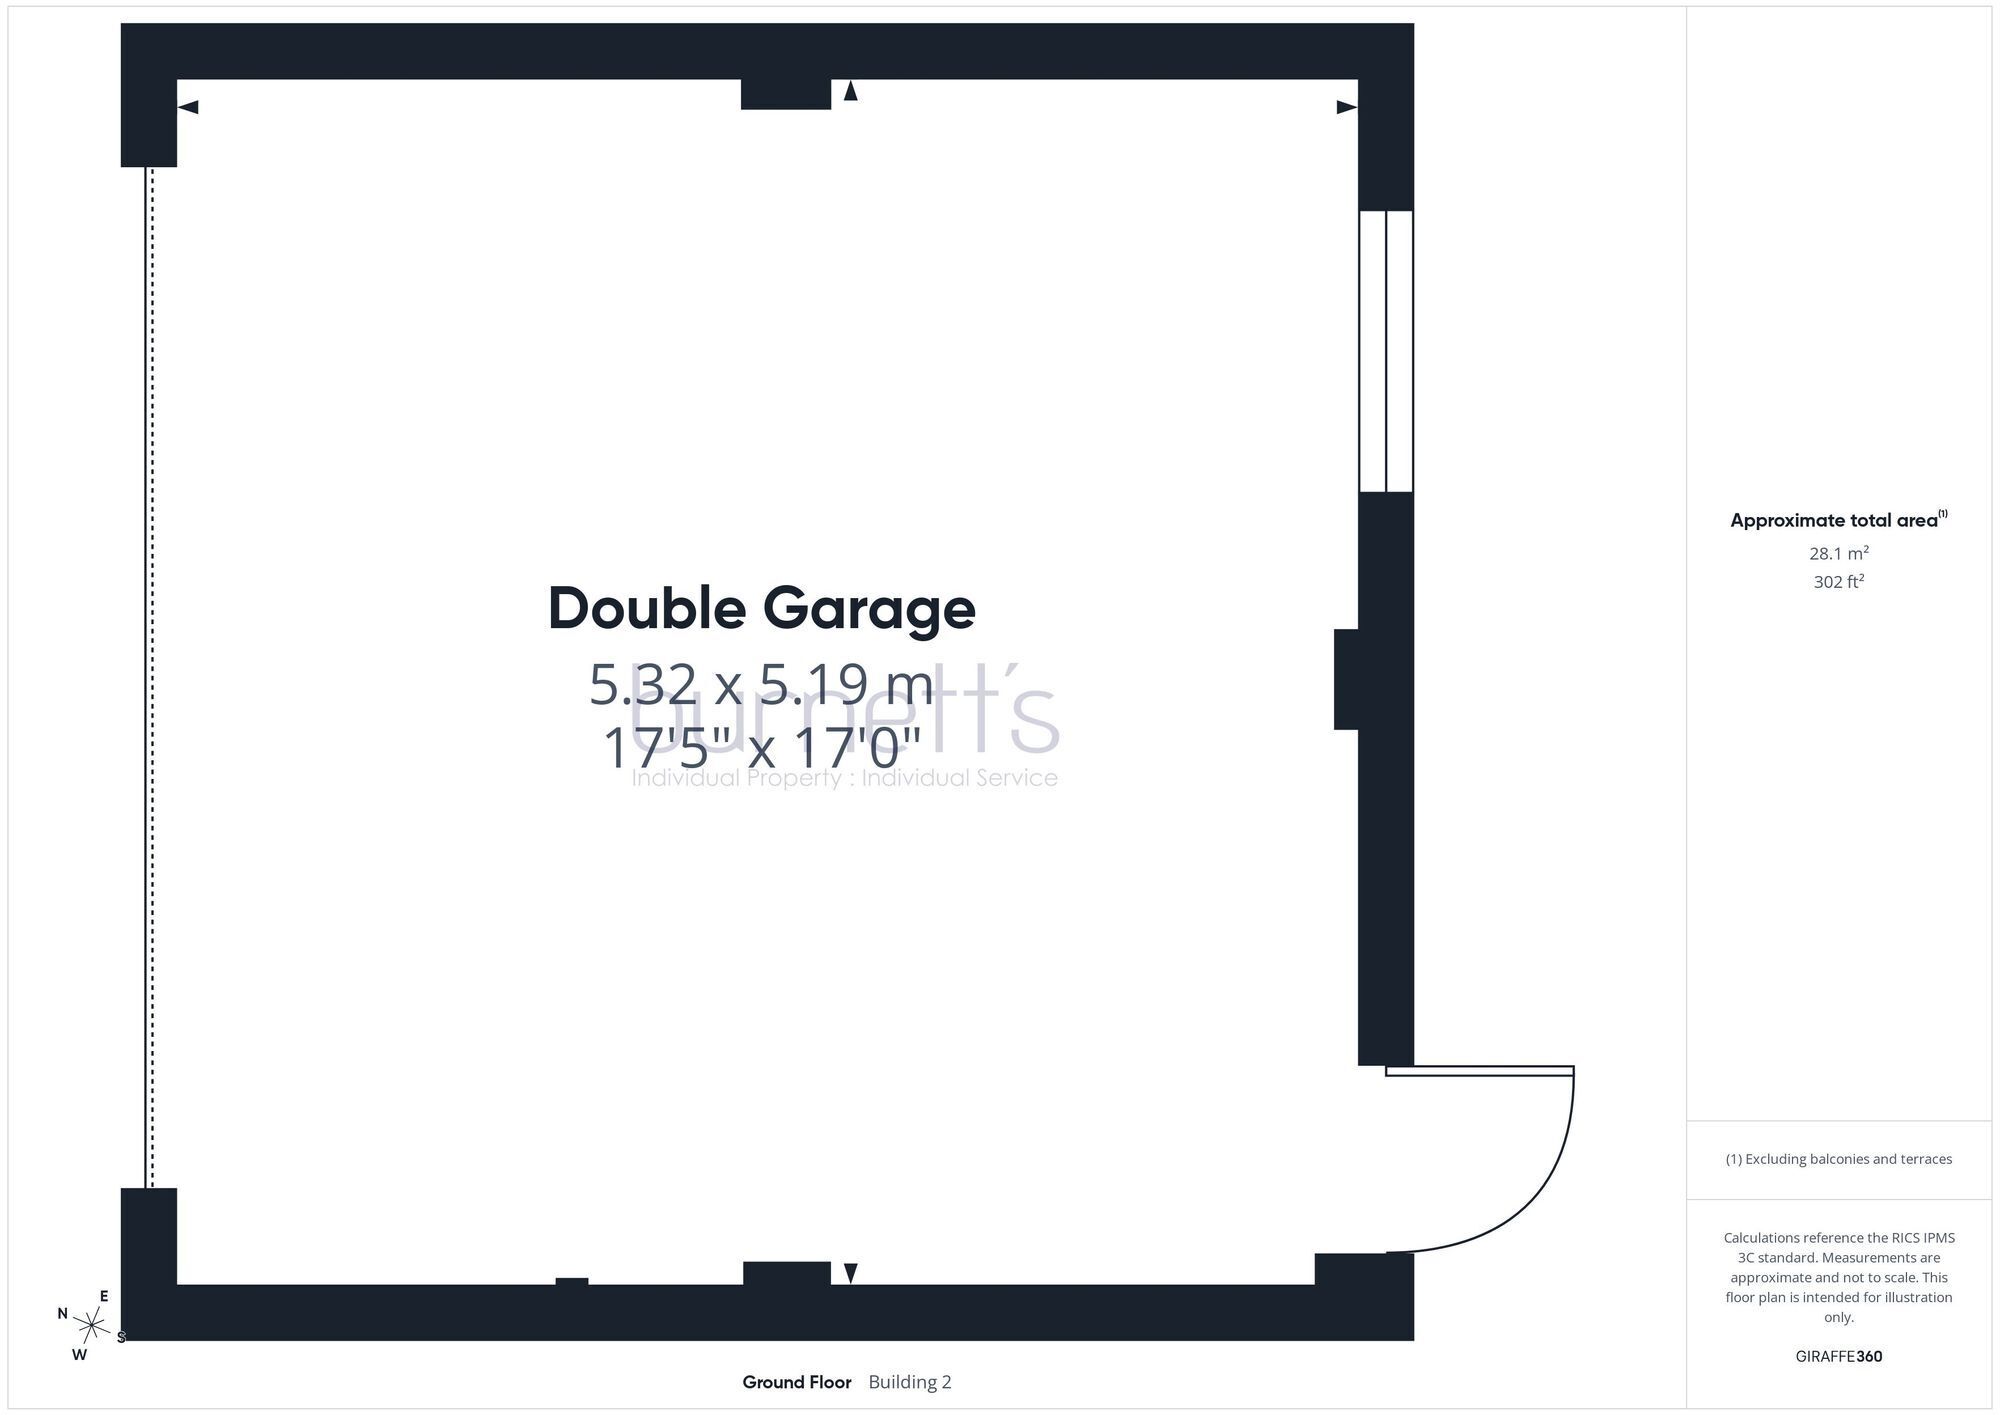
Outside, there is a double width driveway providing access to the double garage, complete with an electric up and over door, plus a rear pedestrian door, and providing a useful utility area.
Behind the garage is a charming, private, paved courtyard area, ideal for alfresco dining, with access to the kitchen side door and views of the countryside over the fence.
A pathway leads around the house, with a log store, shed and access to the sitting room door. The main garden is mainly laid to lawn, with a further paved patio, surrounded by flower beds, shrubs and trees.
The property is situated on a quiet, Private Road in Mayfield, facilities in the village include post office, butcher, baker, pharmacy, greengrocers and deli plus GP surgery, dentist, and hairdressers. There are also cafes and Period Inns, including the renowned Middle House Hotel.
There are pretty churches of various denominations, a flourishing primary School and the well-regarded Mayfield secondary school.
Surrounding towns of Tunbridge Wells, Cowborough and Wadhurst offer railway services to London within the hour. Lesure facilities such as tennis, golf, bowls and numerous footpaths and walks are readily available.
Material Information
Council Tax Band G (rates are not expected to rise upon completion).
Mains electricity, gas, water and sewerage.
The property is believed to be of brick and block construction with a concrete tiled roof.
We are not aware of any safety issues or cladding issues, nor of any asbestos at the property.
The property is located within the AONB and conservation area.
The title has easements, we suggest you seek legal advice on the title.
According to the Government Flood Risk website, there is a very low risk of flooding.
Broadband coverage: we are informed that Superfast broadband is available at the property.
Mobile Coverage: There is variable mobile coverage from various networks.
We are not aware of any mining operations in the vicinity
We are not aware of planning permission for new houses / extensions at any neighbouring properties.
The property does have step free access
There is a charge as and when for the Private Road.
Fill in the form below to request more information or to request a viewing.
Burnett's
3 Church View House
High Street
Mayfield
East Sussex
TN20 6AB


 Send to a friend