 Download PDF EPC
 Download PDF Brochure
Robert Bell & Company
Old Bank Chambers
Horncastle
LN9 5HY


Cramrose is a well-presented, two-bedroom link detached bungalow with mature gardens and a spacious living room. Located opposite the striking church of St John the Divine in the heart of the village of Southrey, the property occupies an East-West facing position, with the morning sun to the front and the afternoon sun perfect for the conservatory and excellently maintained rear garden.
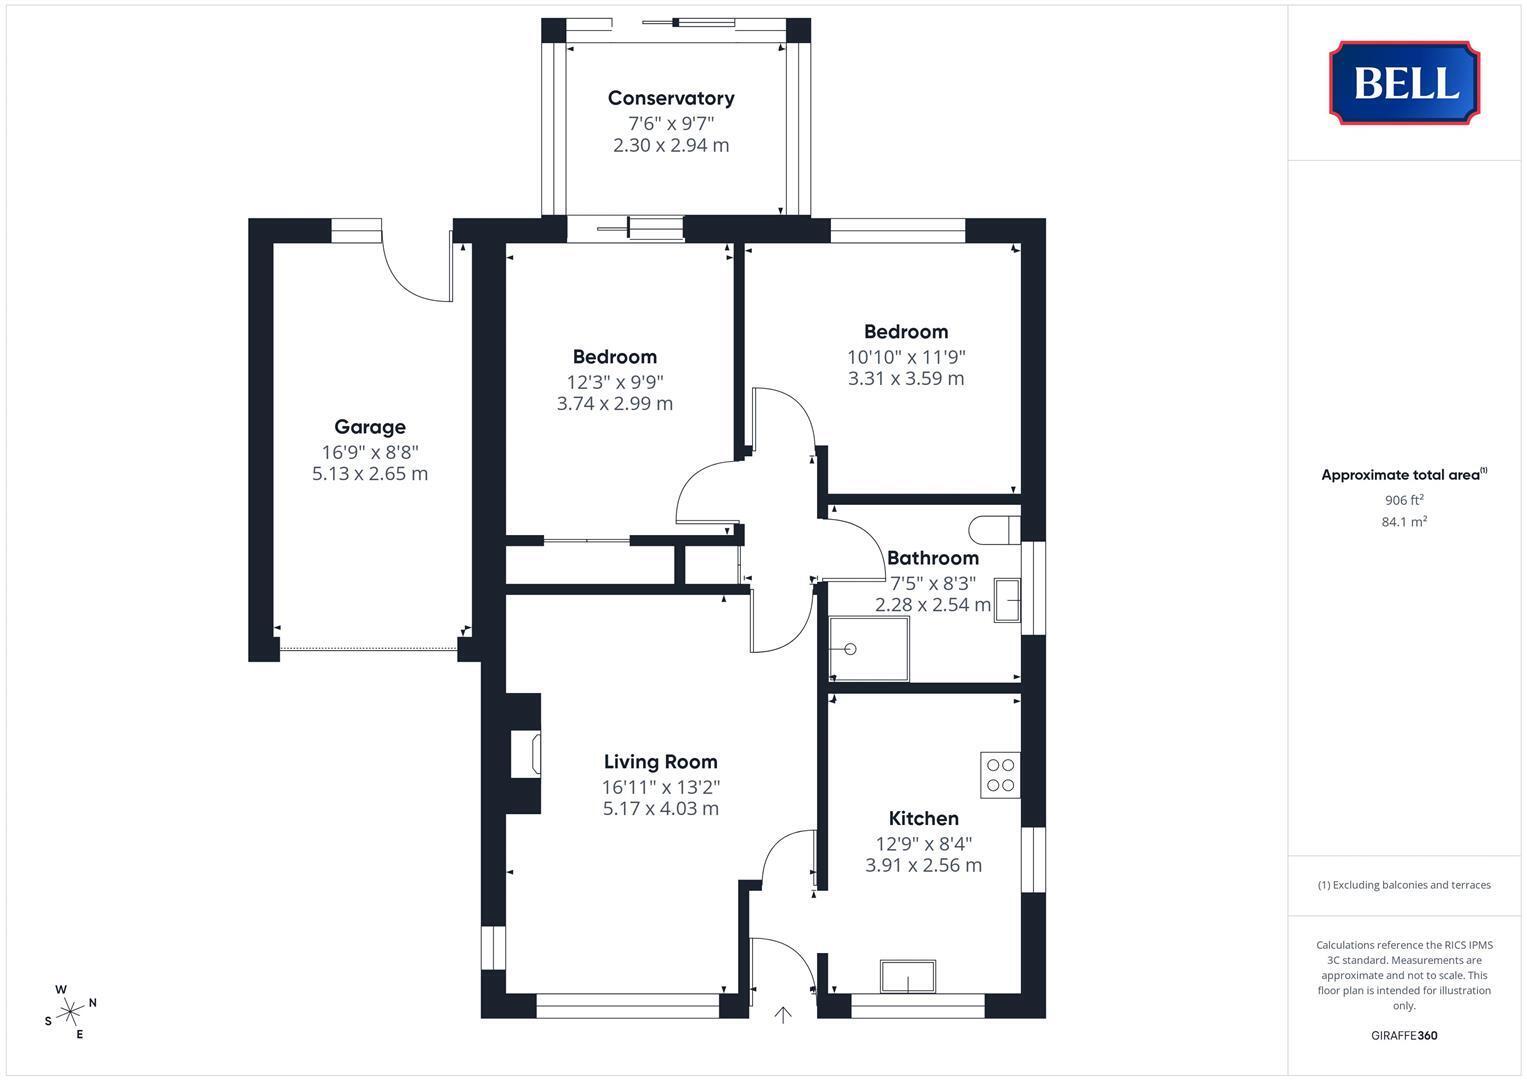
Accommodation comprises: entrance way, breakfast kitchen, living room, hallway, two bedrooms, shower room and conservatory. There is a single garage, two timber sheds and a greenhouse; with garden spaces to the front and rear.
The property enjoys a mid-Lincolnshire, rural, village location, in Southrey with its lovely country pub, church and village hall, welcoming local community and many countryside walks. The nearby village of Bardney has a doctors surgery, shopping and dining facilities. There is a bus service to Lincoln (13 miles). The market town of Horncastle is 11 miles away and Woodhall Spa is 9 miles.
Entrance Hallway
having uPVC double glazed obscure, leaded door with coloured rose decoration; door to living room and open to:
Breakfast Kitchen
having uPVC double glazed windows to front and side aspects; a good range of storage units to base and wall levels, sink and drainer to roll edge worktop surface with space and connections for upright fridge-freezer; under counter washing machine and dishwasher, electric cooker and hob beneath extractor canopy. Carpeted floor, electric heater ceiling light and power points.
Living Room
having uPVC double glazed windows to front and side aspects; electric fire to stone style surround, carpeted floor, electric heater, wall and ceiling lights and power points. Glazed door to:
Hallway
with built in storage space, loft access hatch, carpeted floor and ceiling light. Doors to further accommodation including:
Bedroom 1
having built in wardrobe storage space, carpeted floor, electric heater, ceiling light and power points. Sliding doors to rear, to
Conservatory
having double glazed windows to sides and rear; sliding doors to rear, wood flooring and power points.
Bedroom 2
with uPVC double glazed window to rear aspect; carpeted floor, electric heater, ceiling light and power points.
Shower Room
having uPVC double glazed obscure window to side aspect; corner shower cubicle with tiled surround, Mira advance electric shower over, wash hand basin to storage unit, low level WC and ceiling light.
OUTSIDE
The property is approached to the front, via a concrete driveway with vehicle gate to the front, and to the Garage with up and over door to front, aluminium obscure door and window to rear, light and power.
The front garden is laid to lawn with mature flowers and shrubs laid to well-maintained borders. A low-level wall contains the front.
The rear garden has been beautifully landscaped, with a variety of established brick-edged beds throughout stocked with various flowers, shrubs and trees. A paved patio space leads off the conservatory, with timber sheds to opposite corners (the rear with power connected), a greenhouse also in place; hedged boundaries ensure privacy and security.
Fill in the form below to request more information or to request a viewing.


 Send to a friend