 Download PDF Brochure
Stride & Son
37 South Street
Chichester
West Sussex
PO19 1EL


A spacious four‑double‑bedroom family home in a highly regarded Funtington cul‑de‑sac, offering superb living space, modern interiors, an exceptional south‑facing garden, parking and a double garage.
Located in a sought‑after cul‑de‑sac on the outskirts of Funtington, this attractive and well‑appointed family home offers generous proportions, flexible living space and beautifully maintained gardens. The property enjoys a peaceful position within the South Downs National Park, with mature surroundings and excellent access to nearby amenities.
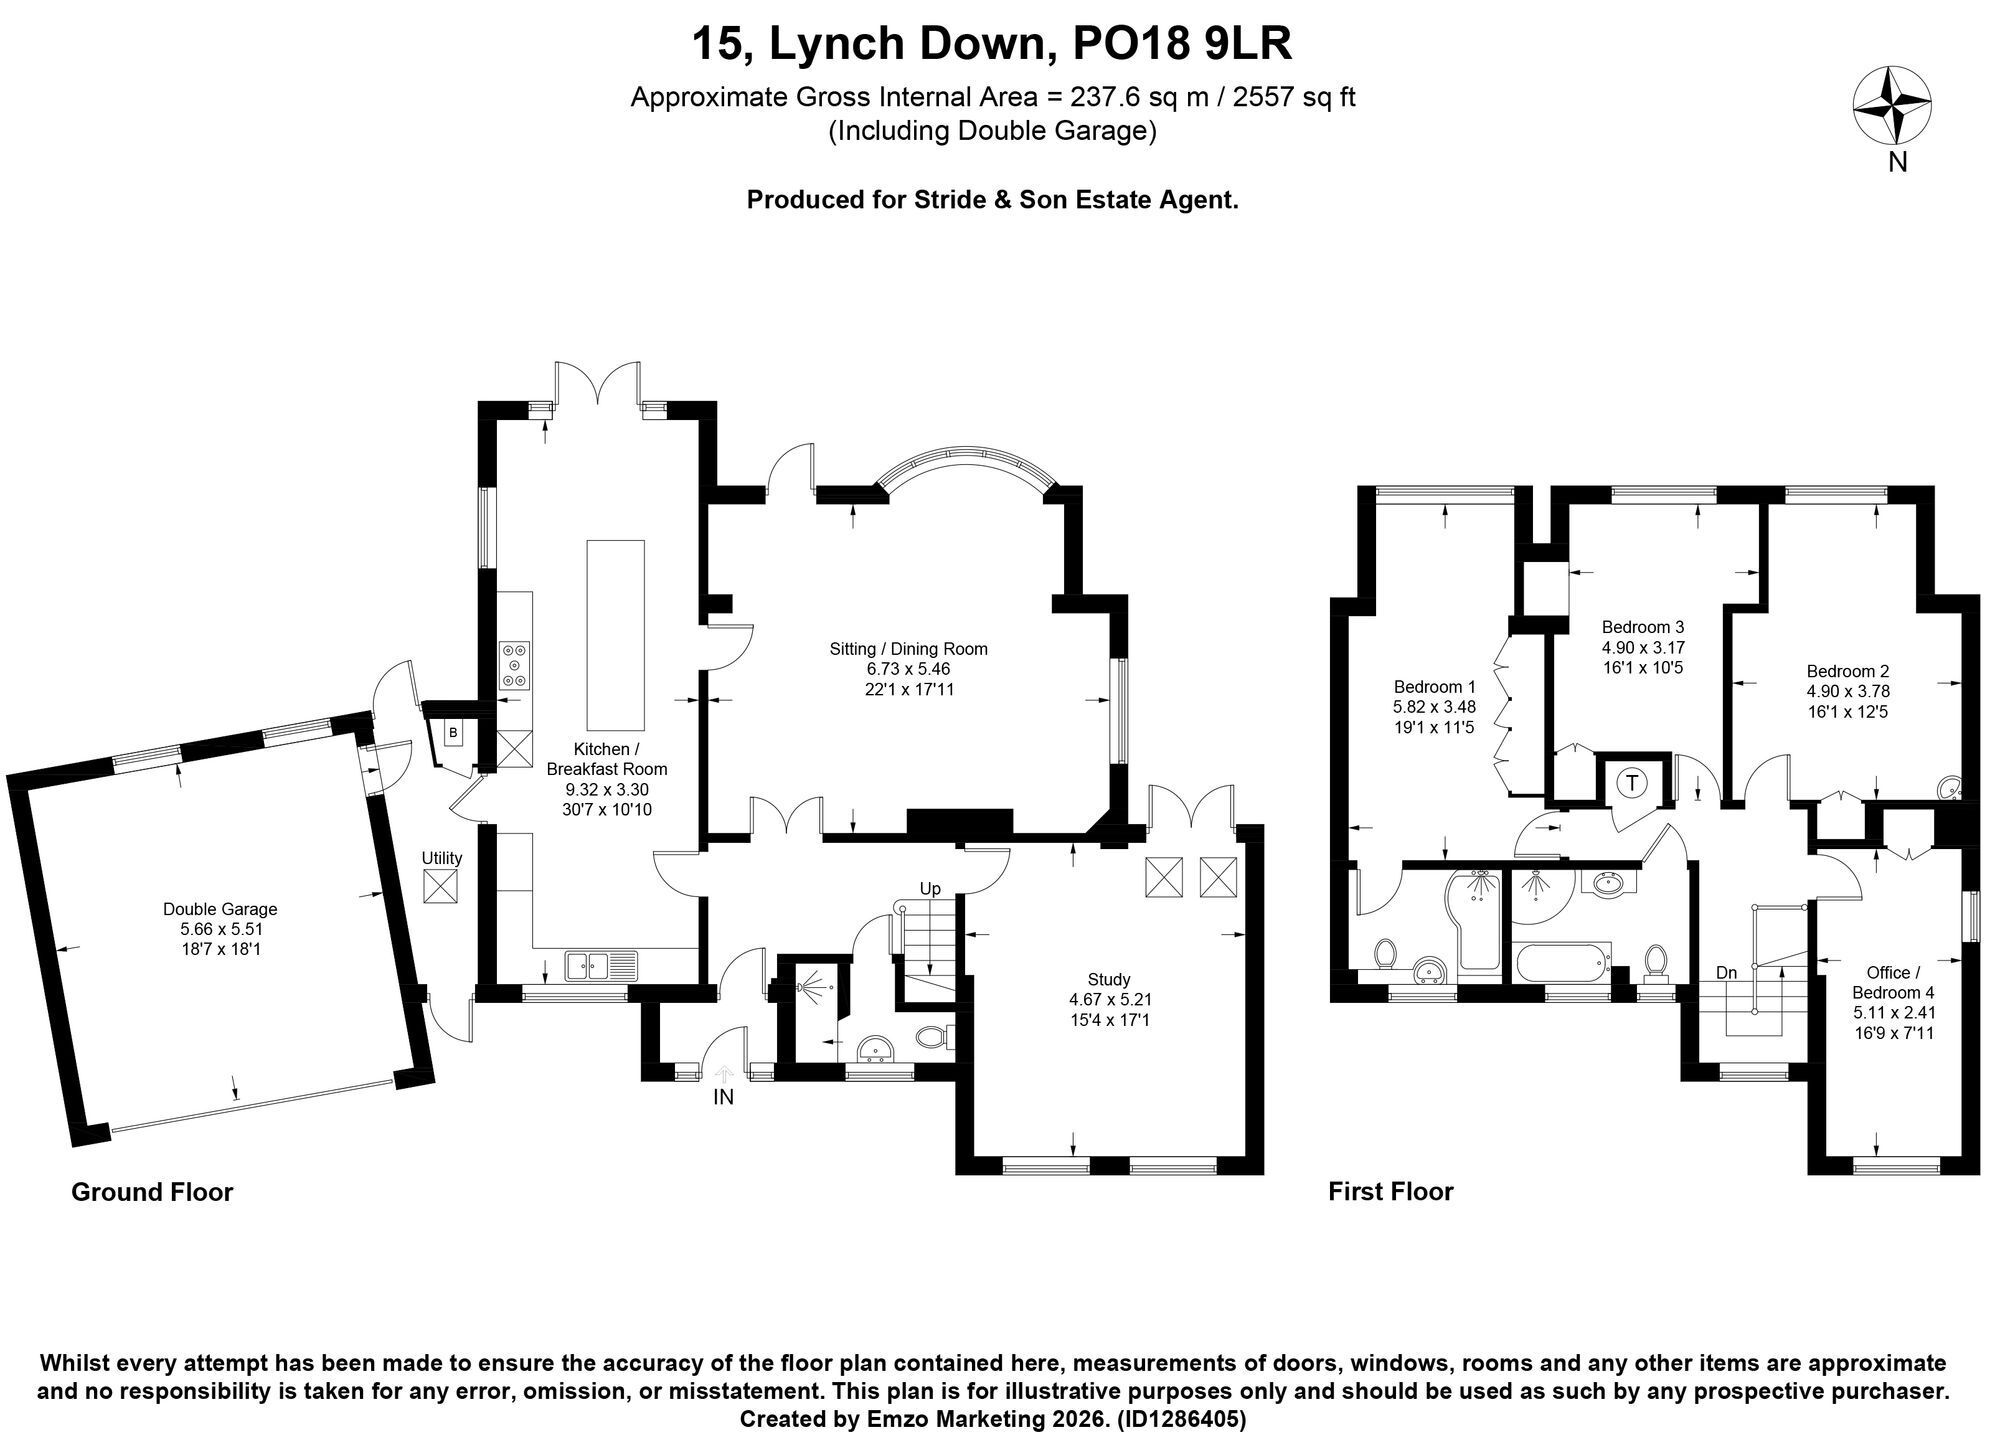
An entrance porch with useful storage leads into the main hallway, where there is a modern ground‑floor shower room. The principal sitting room is a light and welcoming space featuring a central multi‑fuel burner, oak flooring and a bay window overlooking the rear garden. The second reception room/family room is dual aspect with French doors opening directly onto the terrace, providing an ideal setting for everyday living and entertaining.
The superb kitchen/dining room extends the full depth of the house and has been thoughtfully updated. Contemporary deep navy cabinetry, sleek stone worktops, a central island with breakfast seating and a run of tall storage units combine to create a stylish and highly functional space. Oak flooring enhances the sense of quality, and French doors provide direct access to the south‑facing garden. A separate utility room offers additional storage and appliance space, along with direct access to both the garage and gardens.
A further ground‑floor room—currently arranged as a large study—features a vaulted ceiling with skylights, fitted workspace, garden views and deep blue décor. This versatile room is perfect as a home office, studio or hobby space.
Upstairs, the landing provides an airing cupboard and loft access. There are four well‑proportioned double bedrooms. The principal bedroom benefits from fitted storage and an en‑suite bathroom with bath, overhead shower and vanity unit. Another particularly spacious bedroom enjoys a wide bay‑style recess with a deep window overlooking the rear garden. The family bathroom includes a classic white suite with a separate shower cubicle and generous storage.
The property enjoys an impressive garden plot. The front garden is laid to lawn with established borders, and the large private driveway leads to the double garage.
The south‑facing rear garden is a standout feature—extensive, level and wonderfully private, bordered by mature hedging. A circular paved terrace sits directly off the reception rooms, offering an inviting outdoor dining and relaxation space, complemented by surrounding planting. The garden also includes a children’s play area, a timber shed and a dedicated vegetable garden, providing versatility for family life and outdoor enjoyment.
Fill in the form below to request more information or to request a viewing.


 Send to a friend

