 Download PDF EPC
 Download PDF Brochure
Robert Bell & Company
19 Station Road
Woodhall Spa
LN10 6QL




Pleasantly situated to a block-paved cul-de-sac stands this well presented three bedroom modern semi-detached house benefiting from deceptively spacious living accommodation including living room and large kitchen/diner. Externally the property enjoys enclosed lawned garden and a garage. The shopping, social and educational facilities are within easy walking distance. A viewing is highly recommended to appreciate the accommodation on offer.
Accommodation
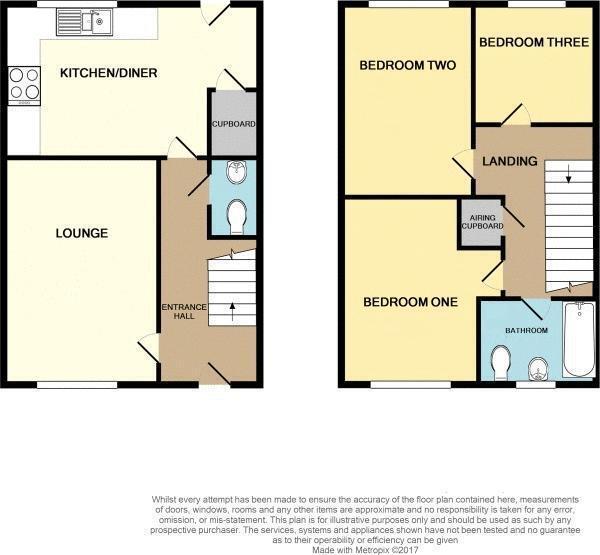
Recption Hall
with glazed panel front entrance door, staircase to first floor, having coved ceiling, radiator, telephone point, power points, oak-effect Karndean flooring and door to:
Lounge 15' 4'' x 10' 8'' (4.67m x 3.25m)
with front aspect, oak-effect Karndean flooring, coved ceiling, wall lights, TV aerial point, radiator and power points.
Kitchen/Di ner 17' 6'' x 10' 6'' (5.33m x 3.20m)
overlooking the rear garden and having a range of stylish fitted units comprising 1½ stainless steel sink drainer, ample work surface over matching base units including space and plumbing for automatic washing machine and larder cupboard to one end. There is a four-ring gas hob over electric Neff double oven with filter hood and wall-mounted cupboards above. Tiled floor, coving, tiled splash backs to all work surfaces, ceiling spotlights, blinds, radiator and power points. Glazed panel door to rear garden.
Cloakroom
with a low level WC, wash hand basin, extractor fan and wood-effect flooring.
First Floor
Landing
with built-in airing cupboard, coving, power point, access to roof space with loft ladder, partially boarded and having lighting.
Bedroom 1 13' 0'' x 9' 6'' (3.96m x 2.89m)
with front aspect, coving, radiator, TV aerial point and power points
Bedroom 2 13' 1'' x 9' 0'' (3.98m x 2.74m)
overlooking the rear garden and having coving, radiator and power points
Bedroom 3 8' 9'' x 8' 3'' (2.66m x 2.51m)
overlooking the rear garden with coved ceiling, radiator, TV aerial point and power point.
Bathroom
having a white suite comprising panel bath with shower over, wash hand basin over vanity cupboard and low level WC. Tiled floor, coving, shaver point, extractor fan and heated towel rail.
Outside
The property is approached over a footpath leading to main entrance door, with remaining front garden laid to lawn. The footpath continues through timber gate to enclosed rear garden, predominantly laid to lawn, having full width paved patio, outside lighting and water tap.
The Garage is situated to side of neighbouring property with up-and-over door, power and lighting.
Further Information
East Lindsey District Council - Tax band: B
ENERGY PERFORMANCE RATING: C
Fill in the form below to request more information or to request a viewing.


 Send to a friend