 Download PDF EPC
 Download PDF Brochure
Robert Bell & Company
43 Silver Street
Lincoln
LN2 1EH


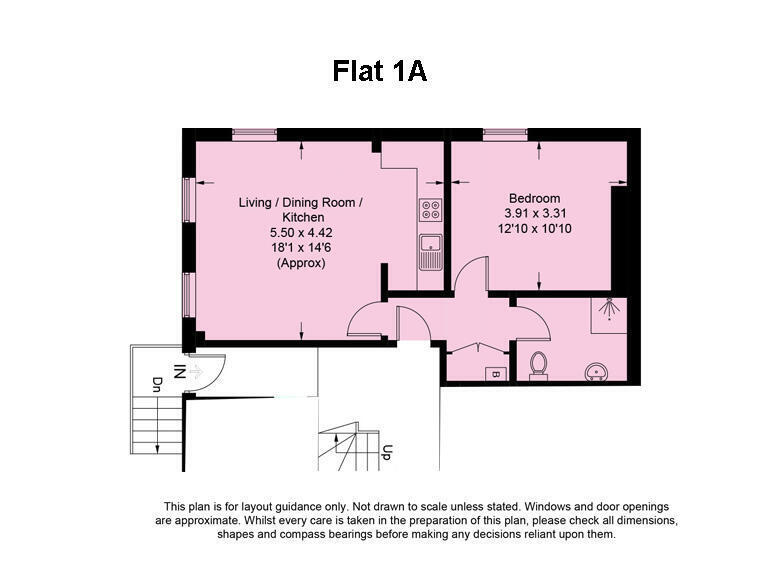
This is a first-floor one-bedroom flat situated above The Ivy Tavern public house on Newport, within close proximity to Lincoln city centre and the Bailgate area. The property forms part of a small block of four flats, accessed via a separate entrance positioned to the left-hand side of the pub. Accommodation comprises hallway, open plan living dining kitchen, double bedroom and shower room.
There is a communal entrance lobby leading to a carpeted staircase rising to the first-floor landing, serving Flats 1A and 1B. Second landing leads to 2A and 2B. The property operates on an all-electric system.
Note: There are no management charges attached to these flats as they will operate on a Shared Freehold between owners.
Hallway
With built-in storage cupboard positioned between the front entrance door and the shower room, housing the Hyco electric water heater and providing additional storage space; carpeted floor and ceiling light. Access to all main rooms of the apartment including:
Living / Dining Room / Kitchen
comprising open-plan living space forming the main reception area of the apartment; carpeted flooring throughout, flush mounted ceiling light, two double-glazed uPVC windows positioned along one wall with third to the adjoining elevation. Wall-mounted electric storage heater positioned beneath one of the windows and power points.
Kitchen Area located within a recessed alcove off the main living room, forming part of the open-plan layout; fitted with a range of modern cream style cabinets finished with brushed chrome bar handles, wood-effect laminate worktops arranged in an L-shape, stainless steel sink with mixer tap and integrated drainer, Cooke & Lewis induction hob inset having stainless steel chimney-style extractor hood positioned above, Electra electric oven beneath. Dark laminate flooring within the kitchen area providing a practical surface separate from the carpeted living space; gloss ceramic tiled splash back installed behind the worktops, flush-mounted ceiling light and ceiling ventilation fan installed above the kitchen area.
Bedroom
a well-proportioned double bedroom accessed from the entrance hallway; carpeted floor, one double-glazed uPVC window with wall-mounted electric storage heater positioned beneath, flush mounted ceiling light and power points.
Shower Room
with modern fitment comprising; slightly sloping ceiling in part, corner shower enclosure with sliding glass doors and chrome frame and Bristan electric shower, pedestal wash hand basin with mirror fronted cabinet above and close coupled WC. Dark laminate flooring, white subway style tiles to walls, flush mounted ceiling light and electric fan.
Fill in the form below to request more information or to request a viewing.


 Send to a friend