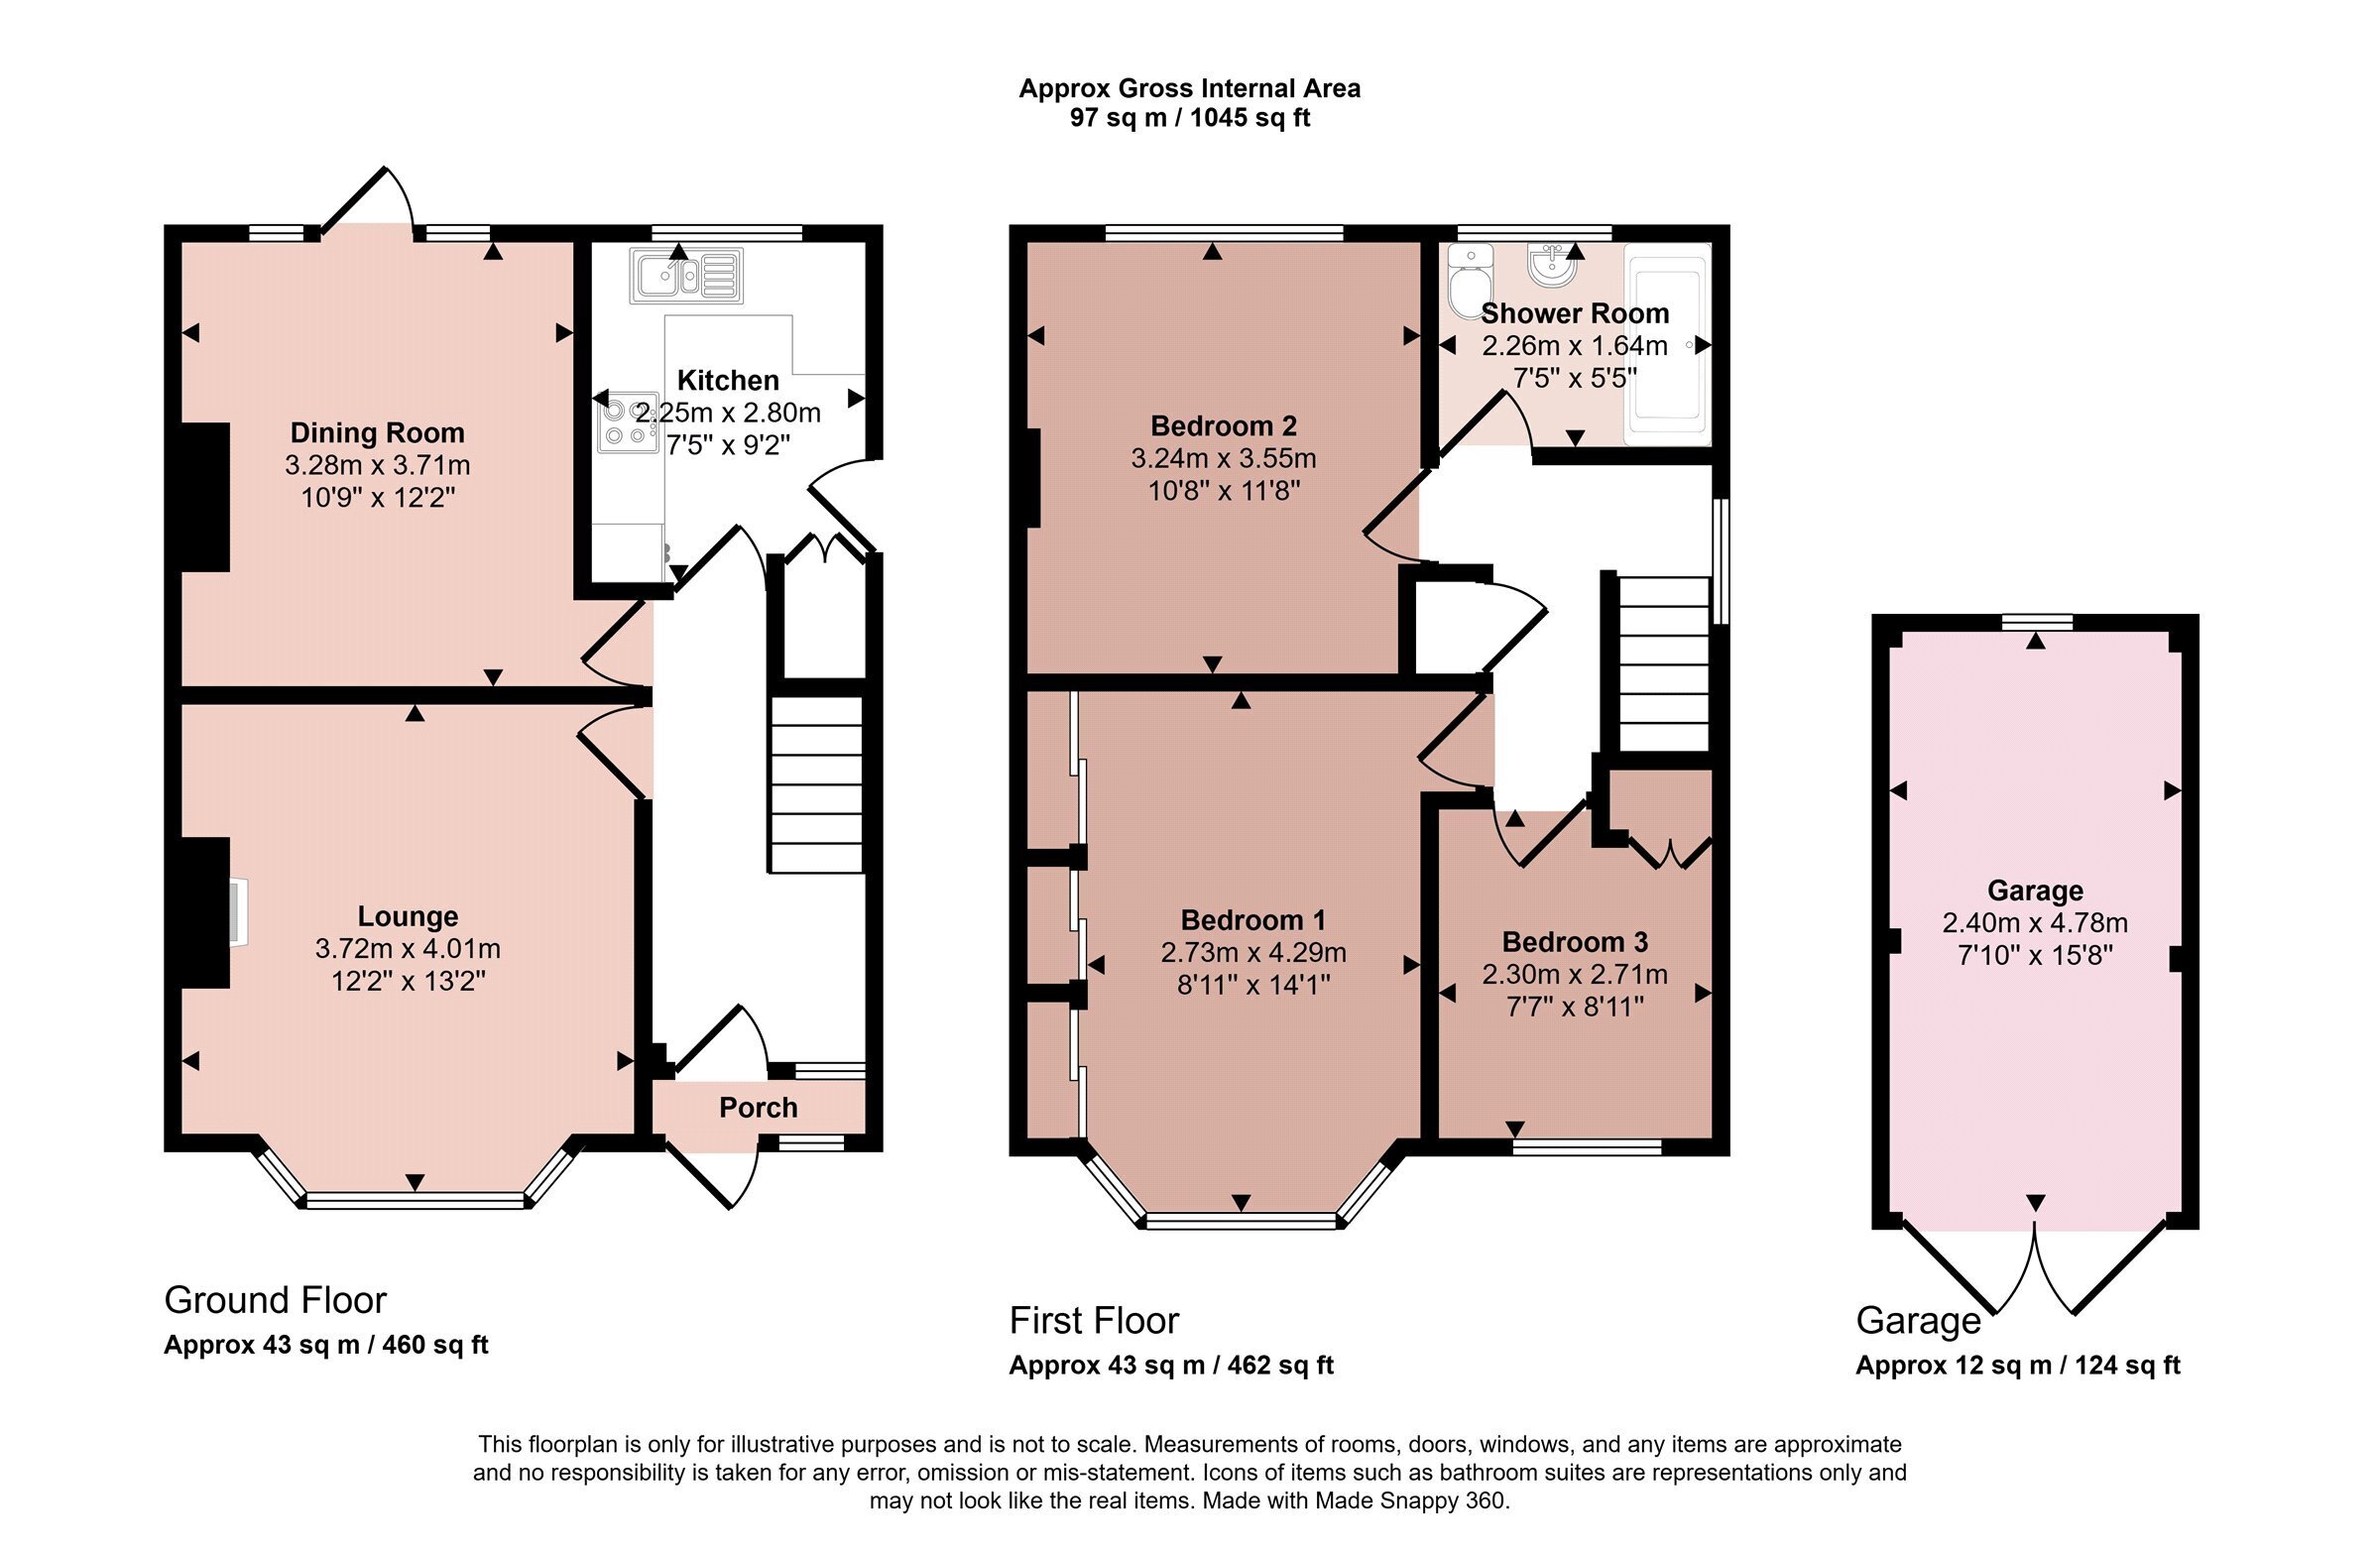
A beautifully presented, bay fronted traditional three bedroomed semi-detached residence having gas central heating and double glazing. The accommodation comprises storm porch into entrance hall, lounge, dining room and refitted kitchen. On the first floor the landing leads to three bedrooms and a refitted shower room. Outside, unusually the property is accessed from Burton Road with its own driveway and affording car standing for at least four vehicles giving access to the single garage and private landscaped rear gardens with patio, lawns and beautifully stocked perennial borders. Viewing is highly recommended.
Storm Porch
Composite front door with obscure double glazed side panel, tiled flooring, door into:
Entrance Hall
With radiator, laminate flooring and stairs to first floor.
Lounge
Having a feature fireplace with living flame fire, double glazed bay window to front elevation, floor to ceiling display shelving, leaded light glass display cabinet and built-in cupboards.
Dining Room
With radiator, double glazed door leading to the rear garden, ceiling rose and laminate flooring.
Fitted Kitchen
With a range of base cupboards and drawers, wall units with one housing the Glow-worm gas fired boiler, three quarter sized unit, pantry store with built-in shelving, single sink and drainer unit with swan mixer taps, L-shaped wood effect preparation work surfaces with attractive tiled splashbacks, induction hob, extractor hood, oven and grill, space for slimline dishwasher, plumbing for washing machine, space for fridge/freezer, directional spotlights to ceiling, double glazed windows enjoying views to the gardens and back door leading to garden.
First Floor Landing
With double glazed windows to the side, storage cupboard with built-in shelving and store cupboard over, double front bedroom with double glazed bay window to the front elevation, built-in wardrobes with sliding doors, radiator and wall lights.
Bedroom Two
With double glazed windows enjoying views to the gardens, wall lights and radiator.
Bedroom Three
With double glazed window, radiator, double fronted cupboard with shelving.
Refitted Shower Room
With a double shower tray, rainshower, handheld shower and glass screen, pedestal wash hand basin with mixer taps, low level WC with dual flush, heater chrome towel rail, fully tiled walls, obscure double glazed window to the rear and laminate flooring.
Outside
The property is accessed from Burton Road with extensive front lawned gardens and screened fencing, timber sleepers onto the gravelled and concrete driveway affording numerous car standing with further access to drive onto Burton Road. The driveway in turn leads to the separate single garage. Ornamental walls and wrought iron gates give access to the private enclosed and landscaped rear gardens. There are concrete pathways and beautifully stocked perennial borders, an extensive flagstone patio, screen fencing and hedgerows to boundaries.
Services Miscellaneous
It is our understanding that the property is connected to mains gas, water, electricity and drainage.
To check Internet and Mobile Availability please use the following link:
checker.ofcom.org.uk/en-gb/broadband-coverage
To check Flood Risk please use the following link:
check-long-term-flood-risk.service.gov.uk/postcode
 Download PDF EPC


 Send to a friend

