 Download PDF EPC
Keats Fearn
15 Downing Street
Farnham
Surrey
GU9 7PB


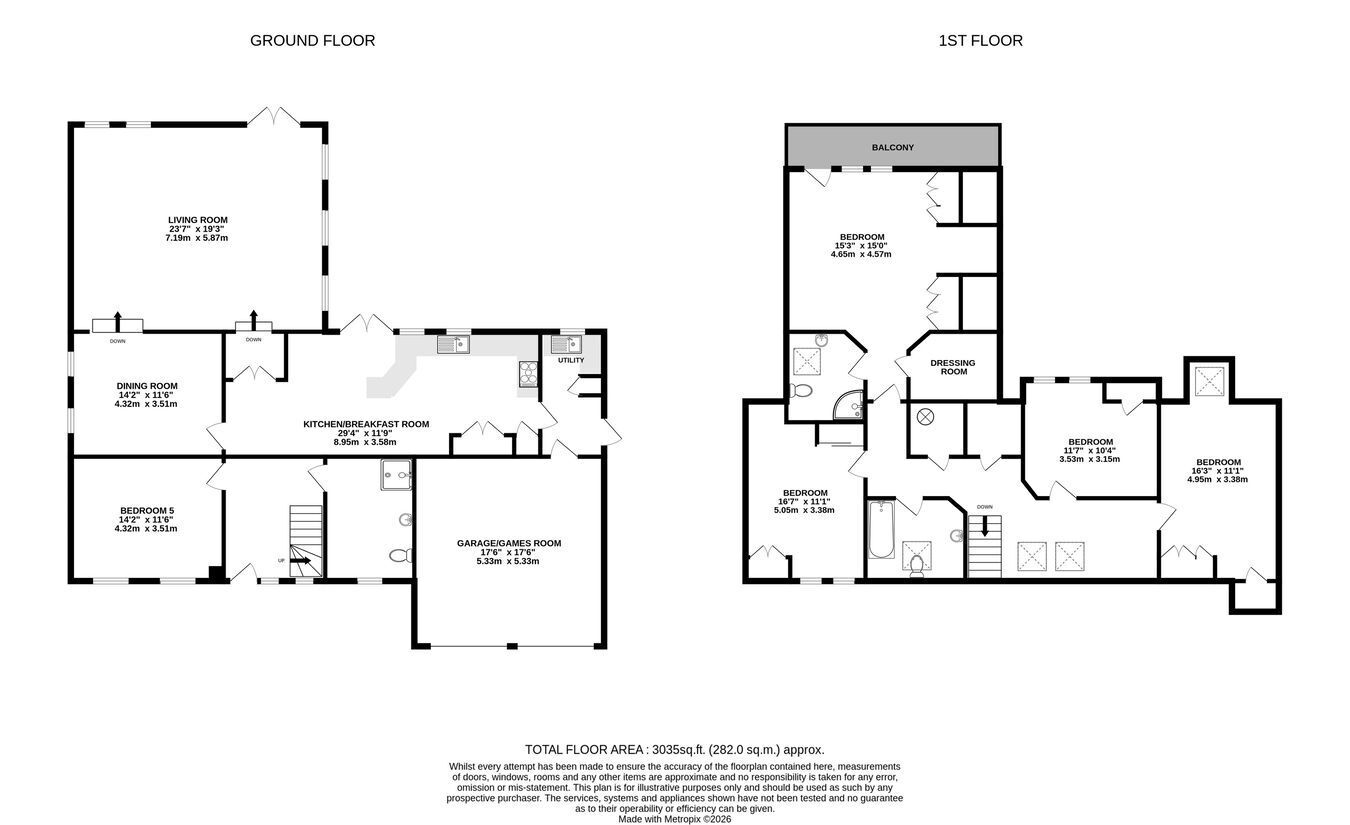
A substantial and exceptionally versatile family home offering over 3,000 sq ft of accommodation, a wonderful south-facing garden and a peaceful cul-de-sac setting on the edge of the South Downs. Tucked away in a quiet and highly regarded cul-de-sac in the popular village of Four Marks, The Firs is an impressive four/five-bedroom detached home that offers an exceptional amount of space and flexibility, making it equally suited to a growing family, multi-generational living or those simply wanting generous accommodation with room to adapt. The property immediately impresses with its excellent proportions. A central entrance hall leads to a versatile ground-floor bedroom/reception room with an adjacent shower room — an ideal arrangement for guests, dependent relatives, teenagers or those wanting to work from home. The principal living room is a particularly attractive space, enjoying a lovely double aspect and views across the rear garden. From here, the a...
This charming detached family home is situated in a quiet cul de sac in the popular village of Four Marks, on the edge of the South Downs. Local amenities include various shops, a primary school, Triple fff brewery and the Watercress line. The village is surrounded by miles of countryside offering beautiful walks. The nearby town of Alton offers a wider range of shops and supermarkets, schools and leisure facilities, as well as a mainline station and the historic city of Winchester is also within a short drive.
The Firs is a very spacious home, exceeding 3000 square feet, with flexible accommodation making it ideal for families of all ages. Entered via a central hallway, the ground floor features underfloor heating and offers a reception room/bedroom with shower room opposite, a light filled double aspect living room with views over the garden and access to the generous dining room. The kitchen is almost 30' and features a wide range of fitted units and appliances, breakfast bar, seating area and doors to the garden. An ideal space for entertaining and everyday family life. A utility room is a welcome addition and provides access to the double garage which is currently used as a games room. Insulated and heated, this space could be fully converted or easily returned to garage space.
The first floor provides four double bedrooms and a family bathroom. The master suite offers a range of fitted wardrobes, an en-suite shower room and a lovely covered balcony overlooking the garden. The rear garden enjoys a southerly aspect and is mainly laid to lawn with a large terrace and natural screening. to the front of the house is a large shingle drive providing parking for numerous vehicles.
The generous accommodation, tucked away setting, sunny enclosed garden and access to local amenities, make this an ideal family home and viewings are most highly recommended. Contact Keats Fearn to arrange an appointment at your earliest convenience.
Fill in the form below to request more information or to request a viewing.


 Send to a friend

