 Download PDF EPC
 Download PDF Brochure
Castle Dwellings
39-41 Ropergate End
Pontefract
WF8 1JX


£1000 towards legal fees if they complete before the 18th December
Crown are delighted to bring to the market this attractive three-bedroom end-terraced cottage in Featherstone, offering a fantastic opportunity for first-time buyers, families and those looking for a comfortable home in a convenient location. Situated within a popular residential area, the property enjoys a pleasant setting while being ideally positioned for access to a range of local amenities, schools and transport links. Featherstone offers a welcoming community with excellent access to surrounding towns and nearby amenities, making it a practical choice for a variety of buyers. With its charming character, appealing accommodation and convenient location, this delightful cottage provides an excellent opportunity to create a home tailored to your own needs.
Entrance Hall
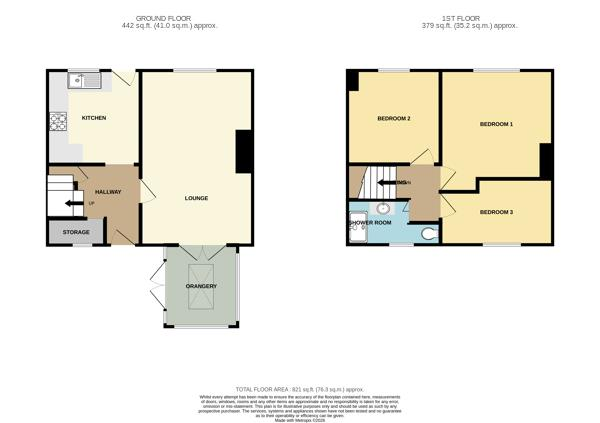
This entrance hall provides you with a walk in cupboard, under stairs cupboard, laminate flooring, you have a glazed door to the garden and a window
Lounge 5.52 x 3.54 (18'1" x 11'7")
You have pure white walls and laminate flooring on entry to this room, a bay window to the front, this room is great for entertaining, having family nights, you have the added benefit of patio doors leading to the conservatory which can be used as a extra room, playroom for the kids or even an office
Kitchen 2.93 x 2.91 (9'7" x 9'6")
This kitchen is modern and quirky in design, you have a white ceramic single sink drainer with that all important mixer tap, integrated oven with gas hob, laminate flooring and a door leading out to the front
Orangery 2.56 x 2.30 (8'4" x 7'6")
This room can be used as anything, it is an open blanket of possibilities
Landing
This landing provides you with loft access and access to all the bedrooms and bathroom
Bedroom 1 3.53 x 3.32 (11'6" x 10'10")
The larger of the 3 bedrooms, this bedroom is decorated throughout, you have a window to the front of the property, there is ample space in this room to accessorize as you wish
Bedroom 2 2.93 x 2.92 (9'7" x 9'6")
The smaller of the 3 bedrooms, it has been decorated throughout, you have a window to the rear onlooking the garden area, this room has potential to be used as anything
Bedroom 3 3.52 x 2.01 (11'6" x 6'7")
This medium sized room is decorated throughout, ideal for a kids room, dress room for all you women out there, or a man cave, the choice is yours, you have a window to the rear which also onlooks the garden.
Family Shower Room 2.93 x 1.42 (9'7" x 4'7")
This property has a shower room instead of your conventional bathroom, you have a walk in shower with a sliding screen door marble surround, low flush WC and a glazed window to the side of the room
Rear Garden
A generous sized garden, fencing all round, artificial grass in the garden making which makes it no hassle to upkeep, this is a lovely sun trap and ideal for summer time
Fill in the form below to request more information or to request a viewing.


 Send to a friend