*** EXCEPTIONALLY PRESENTED THROUGHOUT! *** Guide price £240,000 - £250,000. This beautifully maintained three-bedroom semi-detached house offers a perfect blend of modern comfort and practicality. Boasting a refitted kitchen and bathroom, this home presents an ideal opportunity for families or first-time buyers looking for a move-in ready property.
With an entrance porch area with storage cupboard, spacious living room, modern kitchen/diner with door out onto the garden, 3 bedrooms, modern bathroom and driveway parking, this exceptionally presented home is turn key ready. EPC Rating - C // Council Tax Band - B
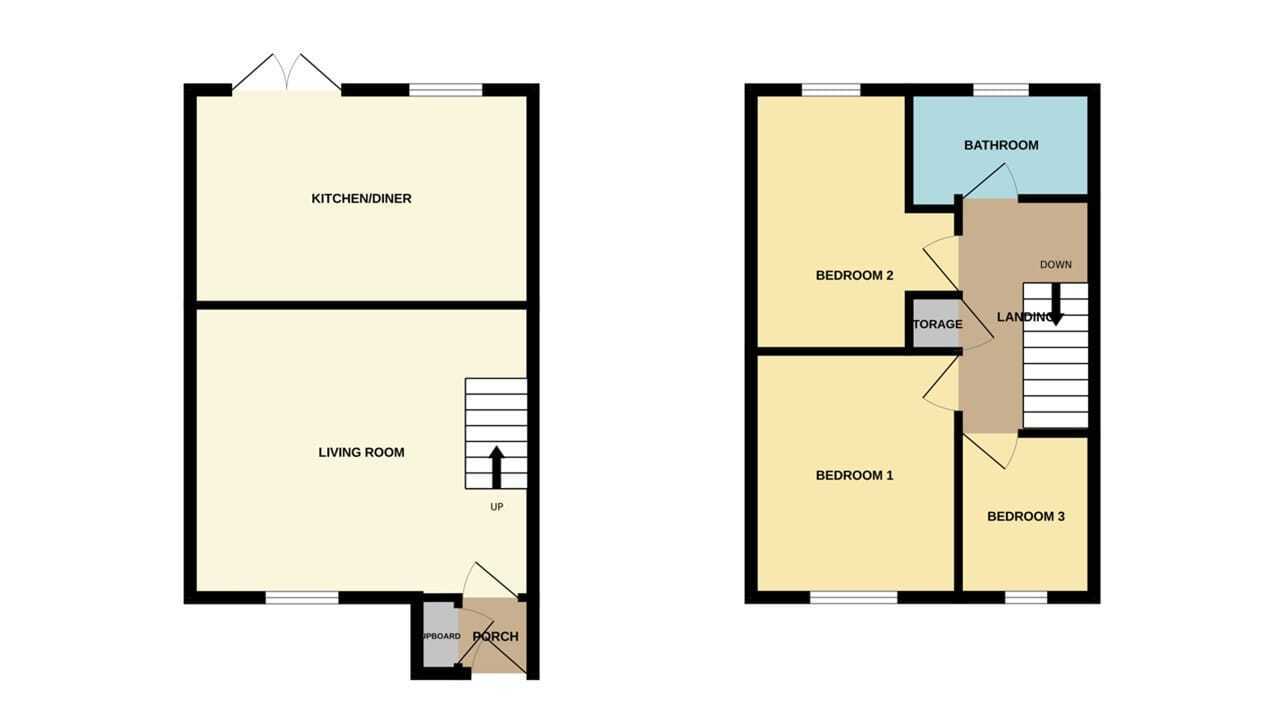
Entrance Hall 3' 4" x 3' 4" (1.02m x 1.02m) (approx) Door to front, window to side and cupboard.
Living Room 13' 3" x 15' 6" (4.04m x 4.72m) (approx) Window to front, radiator and stairs to first floor.
Kitchen / Diner 9' 8" x 15' 6" (2.95m x 4.72m) (approx) Fitted with a range of base and eye level units with work surfaces over, sink unit with mixer tap, integrated oven, hob, integrated microwave oven, plumbing for a washing machine, space for a fridge/ freezer, space for a tumble dryer, pull out bin store and radiator. French doors to rear and window to rear.
First Floor Landing Loft access and cupboard.
Bedroom One 9' 4" x 11' 1" (2.84m x 3.38m) (approx) Window to front.
Bedroom Two 7' 1" (min) (2.16m) 9' 4" (max) x 12' 1" (2.84m x 3.68m) (approx) Window to rear and radiator.
Bedroom Three 5' 8" x 7' 4" (1.73m x 2.24m) (approx) Window to front and radiator.
Bathroom 5' 7" (max) (1.70m) 4' 4" (min) x 8' 3" (1.32m x 2.51m) (approx) Fitted with a three piece suite comprising low level W/C, wash hand basin, bath with shower over and heated towel rail. Window to rear.
Outside The rear of the property has fencing, laid to lawn and a patio area. The front offers parking.
Agent Notes The floorplan is for illustrative purposes only. Fixtures and fittings do not represent the current state of the property. Not to scale and is meant as a guide only.