 Download PDF EPC
 Download PDF EPC
Rosedale
1110 Lincoln Road
Peterborough
PE4 6BP


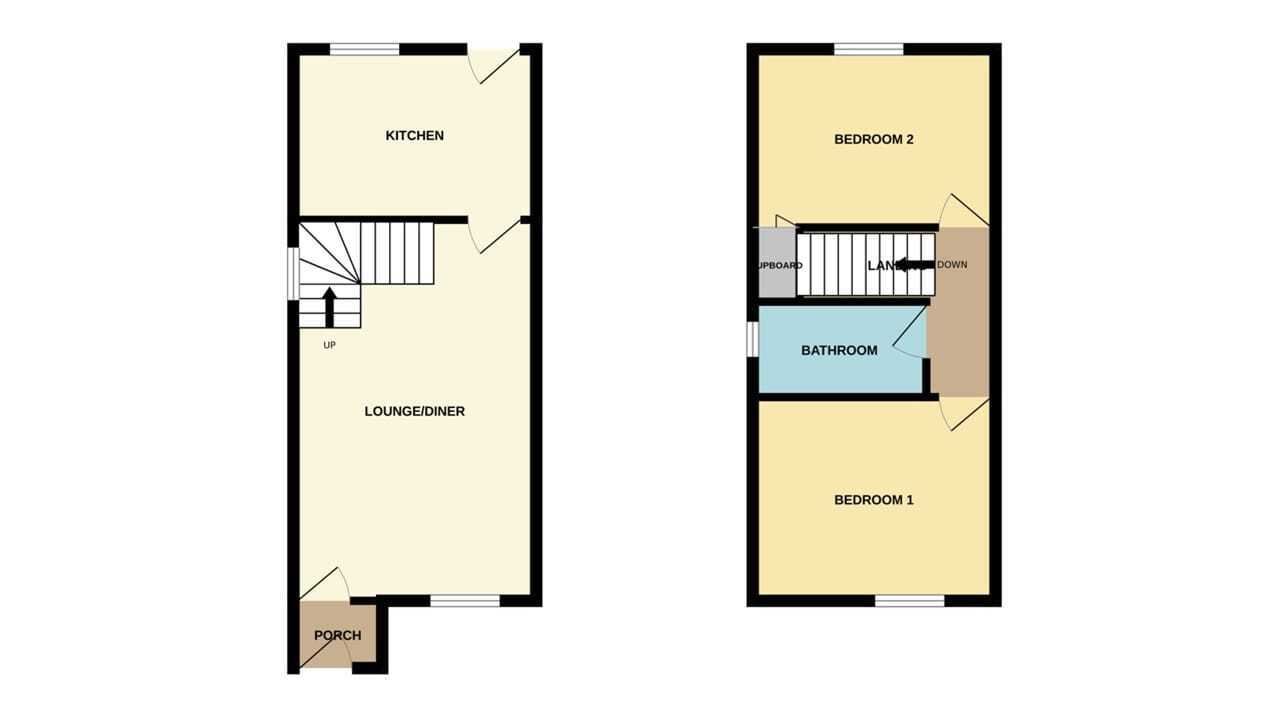
*** SPACIOUS WRAP AROUND PLOT *** Guide Price of £210,000 - £220,000 for this charming two-bedroom semi-detached house in the sought-after area of Gunthorpe offers an ideal opportunity for first-time buyers, downsizers, or investors seeking a well-presented home in a cul de sac location. With a wrap around garden - offering masses of potential, this well presented home comprises of an entrance porch, lounge/diner, kitchen, 2 double bedrooms, bathroom and driveway. Council Tax Band - A / EPC Energy Rating - D
*** SPACIOUS WRAP AROUND PLOT *** Guide price of £210,000- £220,000 for this charming two-bedroom semi-detached house in the sought-after area of Gunthorpe offers an ideal opportunity for first-time buyers, downsizers, or investors seeking a well-presented home in a cul de sac location. With a wrap around garden - offering masses of potential, this well presented home comprises of an entrance porch, lounge/diner, kitchen, 2 double bedrooms, bathroom and driveway. Council Tax Band - A / EPC Energy Rating - D
Fill in the form below to request more information or to request a viewing.


 Send to a friend