Brambles
Portsmouth Road
Bursledon
Southampton
Hampshire
SO31 8EQ


An immaculately presented three bedroom home in Hamble‚ with the added benefit of self contained annexe located at the rear of the surprisingly large garden.
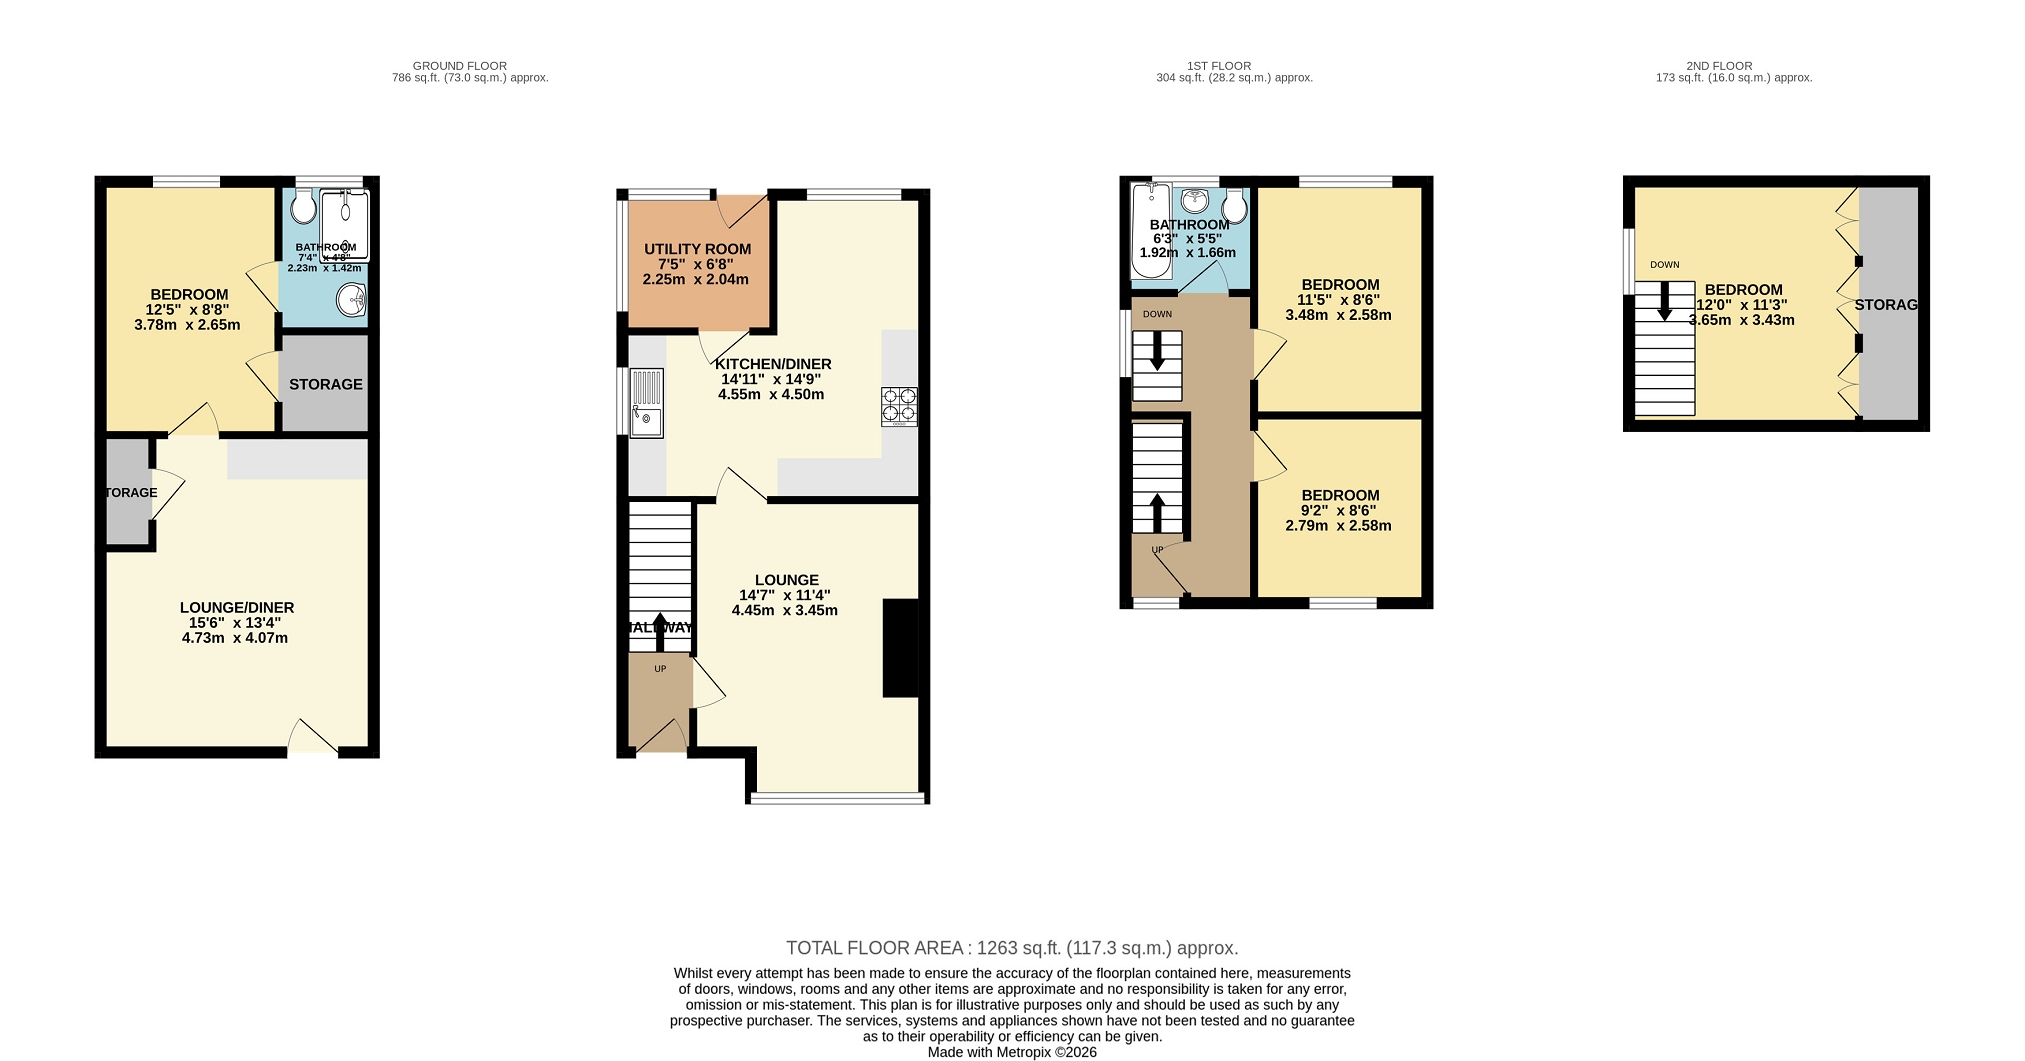
Situated on Yorke Way, a quiet cul-de-sac in the ever-popular village of Hamble, this beautifully presented home is ideally positioned within walking distance of local amenities, Hamble foreshore, and the stunning Royal Victoria Country Park. Perfectly suited to families, or those seeking a home close to Hamble's vibrant waterfront lifestyle, the property offers spacious and versatile accommodation arranged over three floors with the addition of a self-contained annexe in the rear of the garden. The ground floor comprises an attractive lounge and a stylish open-plan kitchen and dining room, creating an ideal space for both everyday living and entertaining. A separate utility room adds further practicality. On the first floor are two well-proportioned bedrooms served by a modern family bathroom, while the top floor is dedicated to an impressive master bedroom featuring a built-in wardrobe system. Externally, the property boasts a surprisingly large rear garden with a patio area and a beautifully maintained lawn, offering an excellent outdoor space for families and social gatherings. To the rear of the garden is a self-contained one-bedroom annexe complete with living area, kitchenette, and shower room - ideal for guests, multi-generational living, or potential rental income. Outside Block paved driveway for two cars. HALL UPVC front door. Laminate flooring. Skirting boards. Staircase with wooden hand rail rising to first floor. Radiator. Doorway to lounge. Lounge (14' 7" x 11' 4" or 4.45m x 3.45m) Double glazed window to front. Laminate flooring. Skirting boards. Radiator. Under stairs storage. Doorway to kitchen/dining room. KITCHEN DINING ROOM (14' 11" x 14' 9" or 4.55m x 4.50m) Double glazed windows to side and rear. UPVC double glazed door to utility room. Continuation of laminate flooring. Full range of matching wall & base units. One of the wall units houses the Worcester combi boiler. Ample work surfaces, incorporating a breakfast bar, with risers and tiled splash backs. Stainless steel sink and half with chrome mixer tap. Integrated double electric oven. Four point gas burner hob. Stainless steel extractor hood. Radiator. Space for dining furniture. Inset spotlights. Air ventilation. Utility Room (6' 8" x 7' 5" or 2.04m x 2.25m) Glazing to two sides. UPVC double glazed door to back garden. Tiled floor. Tiled walls. Space and plumbing for appliances. Landing UPVC double glazed window to side. Laminate flooring. Under stairs storage. Doorways lead to all rooms on first floor. Door to carpeted staircase rising up to second floor. Bedroom 2 (11' 5" x 8' 6" or 3.48m x 2.58m) Two double glazed windows to rear. Laminate flooring. Skirting boards. Radiator. Bedroom 3 (9' 2" x 8' 6" or 2.79m x 2.58m) Double glazed window to front. Laminate flooring. Skirting boards. Radiator. Bathroom (5' 5" x 6' 4" or 1.66m x 1.92m) Double glazed opaque window to rear. Laminate flooring. Tiled walls. White panel bath with chrome taps and wall mounted shower above. White wash basin with vanity unit below. Low level WC with concealed cistern. White ladder style heated towel rail. Extractor fan. Bedroom 1 (12' 0" x 11' 3" or 3.65m x 3.43m) Double glazed window to side. Laminate flooring. Skirting boards. Built on wardrobe system. Radiator. GARDEN Mainly laid to lawn. Large patio area. Fully fenced. External plug. Wooden shed on concrete base. Wooden gate providing side access. Paved pathway leads to annexe at rear or garden. Gravel area behind the annexe. ANNEX LOUNGE/KITCHEN AREA (15' 6" x 13' 4" or 4.73m x 4.07m) Composite front door. Double glazed window to front. Laminate flooring. Skirting boards. Radiator. Built in storage cupboard. Kitchenette with wall and base units, work surface and white sink with chrome mixer tap. Inset spotlights. Extractor fan. Doorway to bedroom. ANNEX BEDROOM (12' 5" x 8' 8" or 3.78m x 2.65m) Double glazed window to rear. Continuation of laminate flooring. Skirting boards. Radiator. Doorway to ensuite. ANNEX SHOWER ROOM (7' 4" x 4' 8" or 2.23m x 1.42m) Double glazed, opaque window to rear. Continuation of laminate flooring. Skirting boards. Low-Level WC with cistern. Glass shower cubicle with chrome shower. White pedestal wash basin. Chrome ladder style heated towel rail. Other Eastleigh Borough Council Tax Band B £1898.28 2026/27 charges. Vendors position: Need to find
Fill in the form below to request more information or to request a viewing.


 Send to a friend

