 Download PDF EPC
Tylers Estate Agents
Meldreth House Wellington Street
NEWMARKET
Suffolk
CB8 0HT


A modern, greatly improved, energy efficient, 4 bedroom, detached family home of about 1,195 sq ft, with a south facing garden, located within a select cul-de-sac in Fordham. Easy access to Soham Village College, Fordham Primary School and local amenities.
This property has been well maintained and improved by the owners and the garden has fully landscaped with tiling laid which is attractive and great for entertaining. The energy efficiency rating is excellent with an EPC rating 'B'.
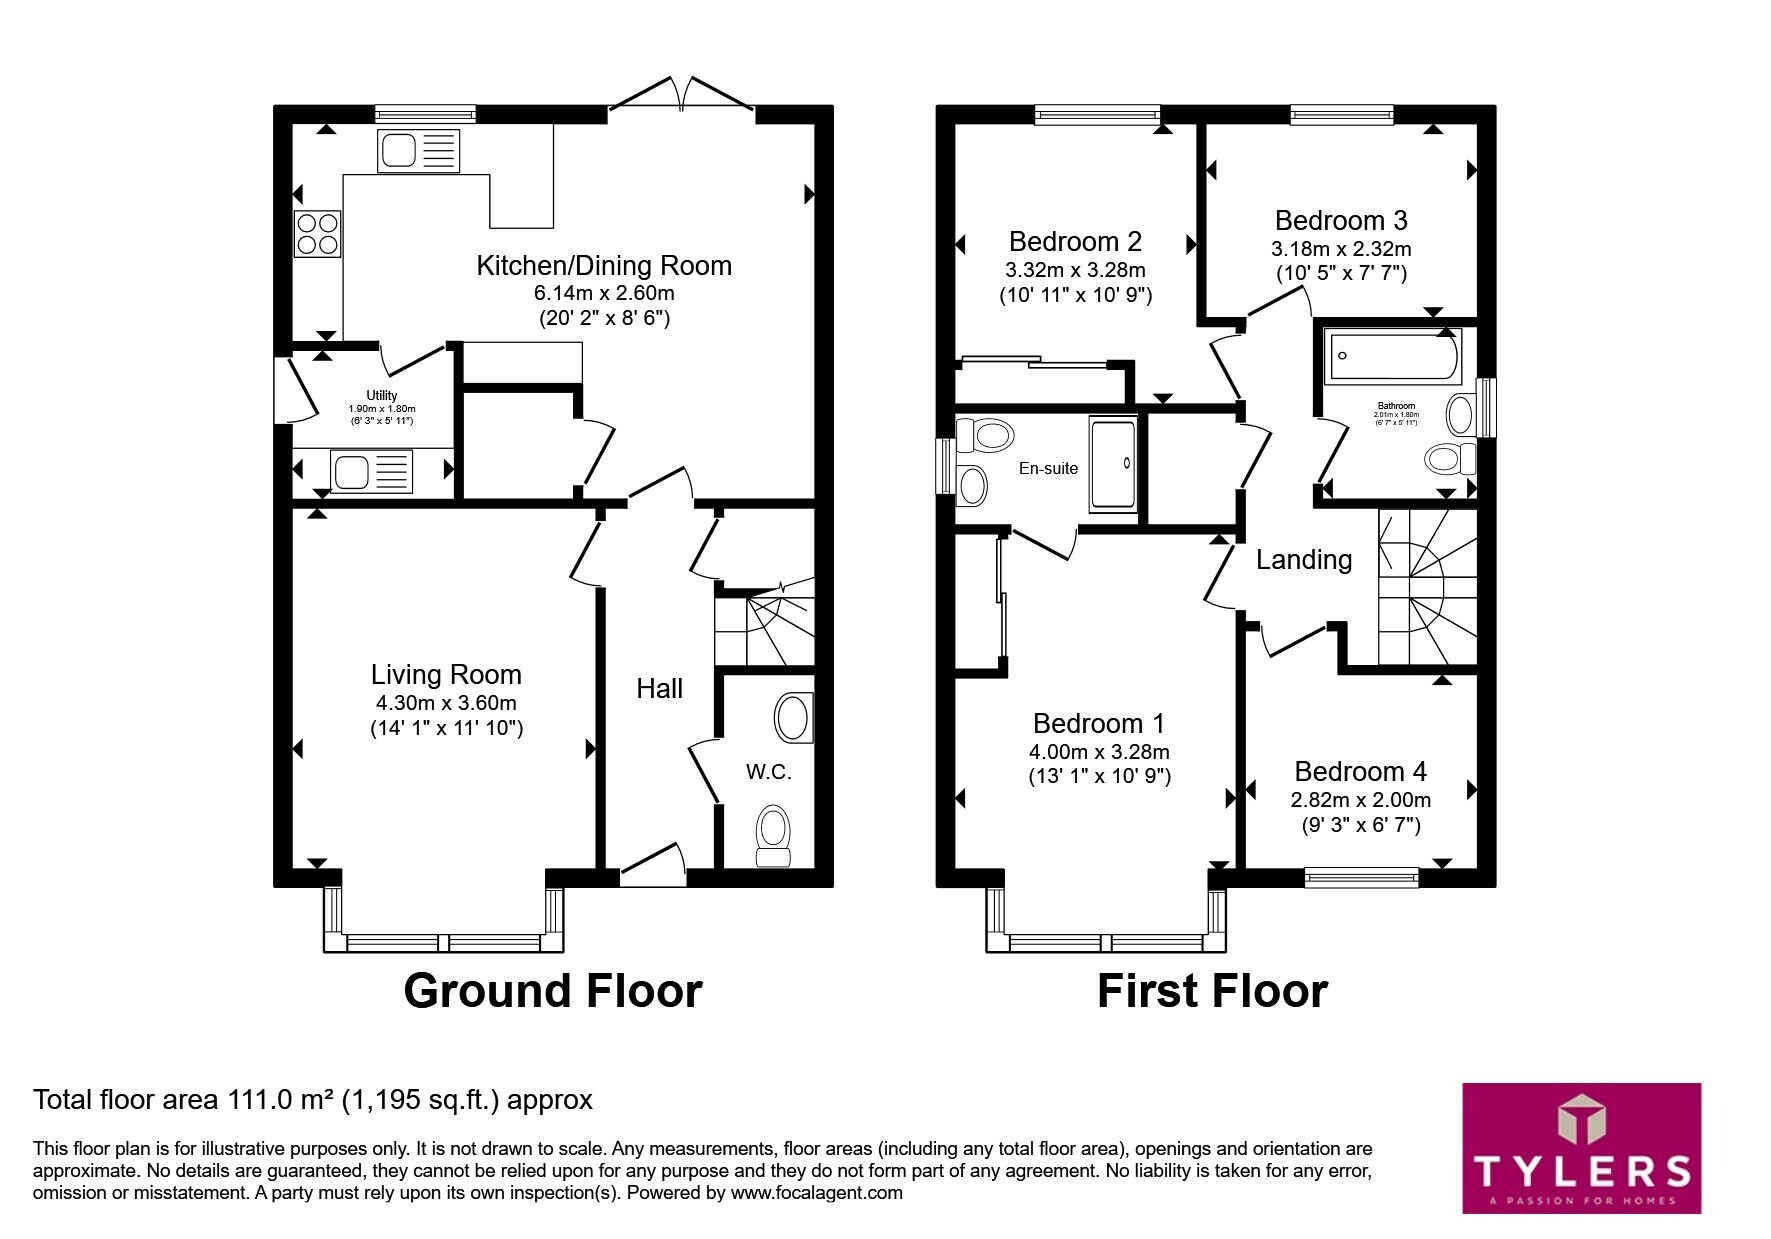
There is an entrance hall with access to the kitchen/dining room a WC and the living room. The living room has a box bay window. The kitchen/dining room is the hub of the home and works really due to the open plan arrangement. The kitchen has a range of high quality integrated appliances, a breakfast bar and window to the garden. This dining area has plenty of space for a table and chairs, wi French doors open into the garden. There is a utility room off the kitchen with access to a side passage. To the first floor are four good sized bedrooms. Bedroom 1 has an attractive box bay window and an ensuite shower room. The family bathroom has a white suite with an integrated shower over the bath and attractive tiling.
Outside, the garden is south facing, fully landscaped and low maintenance, with a patio seating area flowing from the dining area and the remainder of the garden is laid to lawn. To the side of the house is a garage with power, and driveway.
Please note that an AML fee is chargeable to the buyer once an offer is accepted to cover the cost of carrying out the required identity and anti-money laundering checks. Once these checks have been completed, the fee cannot be refunded, even if the property purchase does not go ahead.
Accommodation Details -
Entrance Hall
Front door with adjacent window, access to the understairs cupboard, door to the kitchen/diner, door to the living room and door to the WC.
W/C
Low level WC, wash hand basin and an obscured window to the front aspect.
Living Room
Box bay window to the front aspect and a radiator.
Kitchen/Dining Room
The kitchen area has high quality work tops, flooring and cabinetry and a range of appliances including two ovens, dishwasher, gas hob with extractor hood above and stainless steel to the splash back area. A stainless steel inset into the worktop with window above. The breakfast bar is open to the dining areas with space for a table and chairs and French doors to the rear garden. Further space is used as a seating area.
Utility Room
Base level cabinets with work top surface over, space for white goods and access to the side passage.
First Floor Landing
Access to the four bedrooms and family bathroom.
Bedroom One
A box bay window to front, built-in wardrobe, radiator and access to the ensuite shower room.
Ensuite Shower Room
An ensuite shower room, with tiling to splash back areas, low level WC, wash hand basin, radiator and a window to side aspect.
Bedroom Two
Built-in wardrobes, window to rear aspect and radiator.
Bedroom Three
Window to rear aspect and radiator.
Bedroom Four
Window to front aspect and radiator.
Bathroom
Suite comprising a panel sided bath with integrated shower, tiling to splash back areas, wash hand basin, low level WC and an obscured window to the side aspect.
Outside
Front
The front garden area is laid to lawn, shrubs and patio paving to the front door. Gated access to the rear garden.
Rear Garden
The good size rear garden is south facing and has been fully landscaped with a large tiled patio seating area, lawn and shrubbery.
Fill in the form below to request more information or to request a viewing.
Tylers Estate Agents
Meldreth House Wellington Street
NEWMARKET
Suffolk
CB8 0HT


 Send to a friend

