Willoughby Place, Hillmorton, Rugby, CV22

3 bedroom property to let

£1,250 pcm * fees apply

Additional fees may apply

The asking rent may not include letting fees. Letting agents may also apply the following fees:

  • general administration fees
  • reference fees (including credit checks, bank guarantor, previous landlord, etc)
  • application fees
  • fees for drawing up tenancy agreements
  • inventory fees, including check-in and check-out fees
  • guarantor arrangement/application fees
  • additional occupant fees
  • additional pet deposit fees

Please contact the letting agent for clarification on their fees.

*** LET AGREED BY BROWN AND COCKERILL LETTINGS ***
AN EXTENDED & WELL PRESENTED THREE BEDROOM SEMI DETACHED HOME SITUATED IN QUIET CUL-DE-SAC LOCATION - AVILABLE NOW - CLICK FOR FURTHER DETAILS …..

Brown and Cockerill Lettings are pleased to offer to let this extended and well-presented three bedroom semi detached property situated within a quiet cul-de-sac in this highly sought after location of Hillmorton, Rugby.

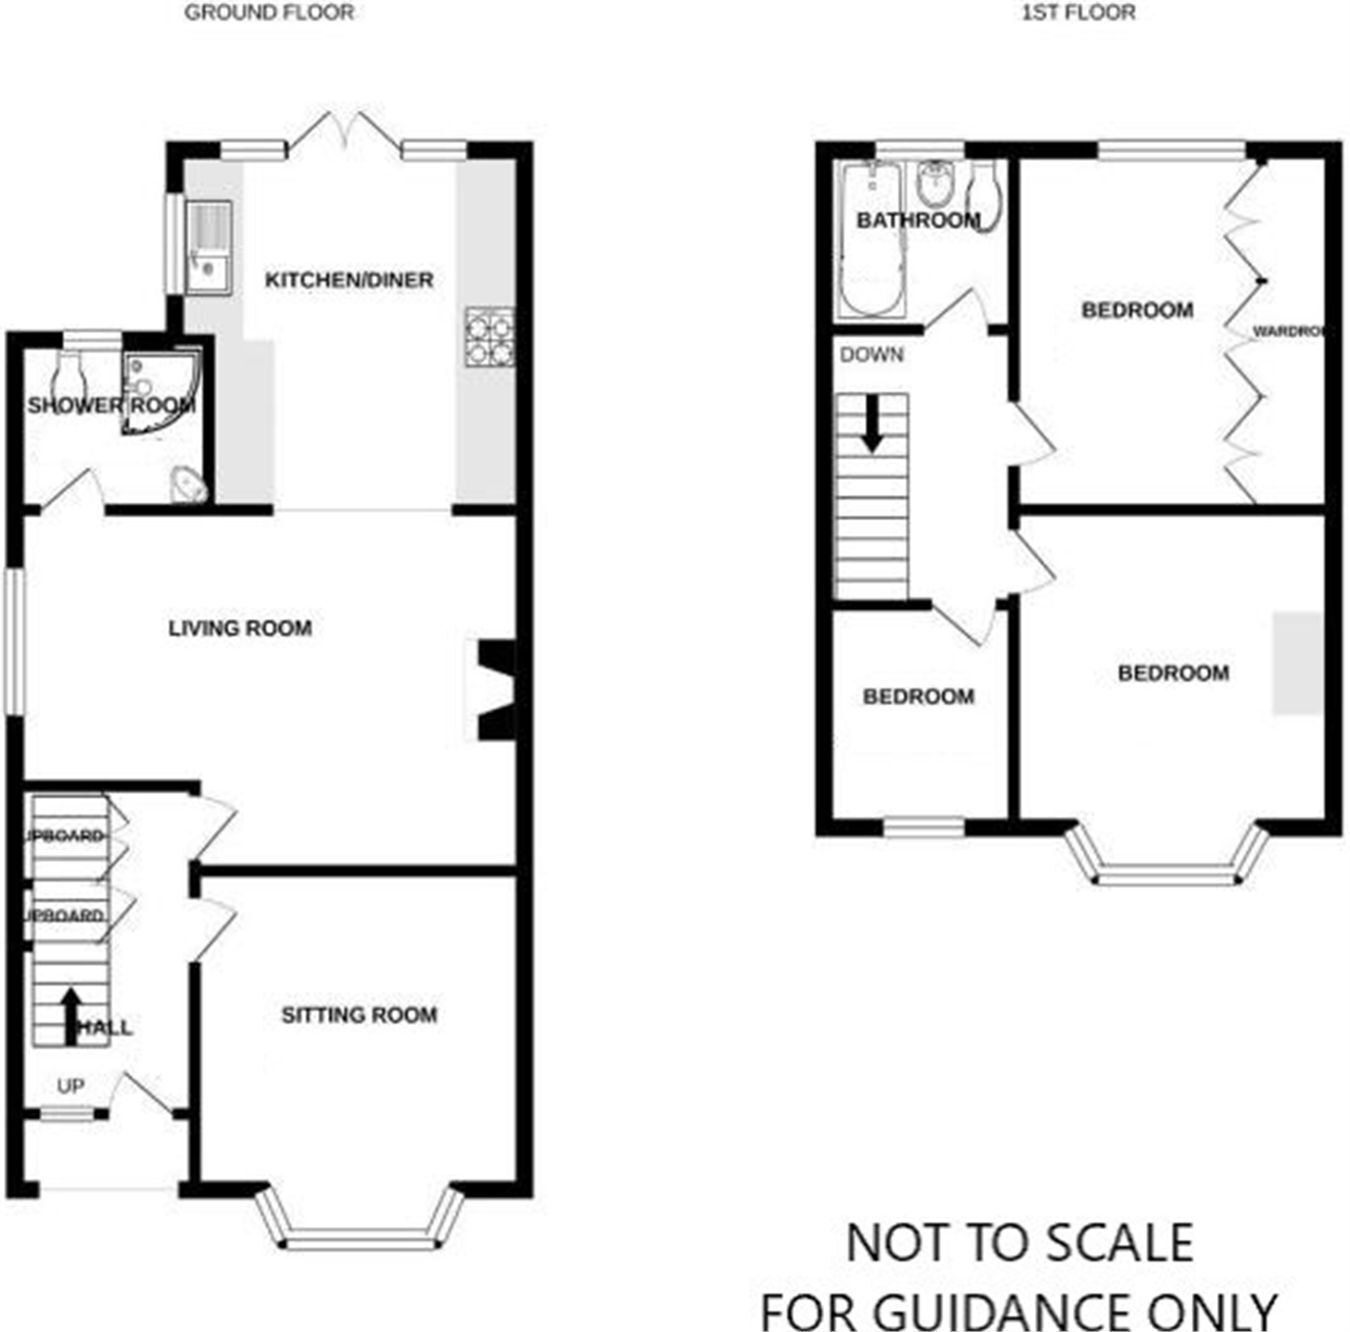
In brief the accommodation comprises of a storm porch and entrance hall, sitting room, ground floor shower room, living room which opens into the extended modern kitchen / diner having views over the rear garden and integrated appliances (*dishwasher left for use only).

To the first floor there are three bedrooms and a family bathroom fitted with a three-piece white suite.

The property benefits from Upvc double glazing and gas fired central heating to radiators.

Externally the property benefits from off road car parking space via the shared driveway to the side which leads to a single garage. The enclosed rear garden benefits from a gravelled patio area and further being laid to lawn.

Available Now / Unfurnished.


Storm Porch And Entrance Hall
Cupboard under the stairs housing gas boiler

Sitting Room
3.58m max into bay x 3.30m (11' 9" x 10' 10")

Living Room
L-Shaped room
5.11m max (3.32m / 10' 11" min) x 3.54m max (2.57m / 8' 5" min) (16' 9" x 11' 7")

Ground Floor Shower Room


Kitchen/Diner
3.59m x 3.21m (11' 9" x 10' 6")

Stairs To First Floor


Bedroom One
3.78m max into bay x 3.22m (12' 5" x 10' 7")

Bedroom Two
3.55m x 2.65m to wardrobe fronts (11' 8" x 8' 8")

Bedroom Three
2.15m x 1.82m (7' 1" x 6')

Bathroom W/c


Rear Garden And Garage
(garage not measured)

General Information
Tenancy: References will be required and a sole (or joint) income of £40,500 is the minimum required to fulfil part of our financial referencing checks.
Rent: £1,350 per month exclusive of rates and outgoings.
As well as paying the rent, you may also be required to make the following permitted payments (incl. VAT)
Holding deposit: equivalent to one weeks rent
Security deposit equivalent to 5 weeks rent (6 weeks if the annual rent is £50,000 or over)
Utilities / Default charges:
Replacement keys and other security devices - charged at cost of the key(s) and other security device(s) replacement(s)
Rent arrears - 3% above the Bank of England base rate
Other possible charges: Notation of contract (where a tenancy is ended in place of another one following a change of tenant) - £50
Variation of contract (for example, change of rent date) - £50
Change of sharer - £50 per tenant
Surrender of tenancy - tenant liable to pay the rent fo...

Contact Brown & Cockerill about this property

Fill in the form below to request more information or to request a viewing.

By submitting this form, you agree to our Terms & Privacy Policy
